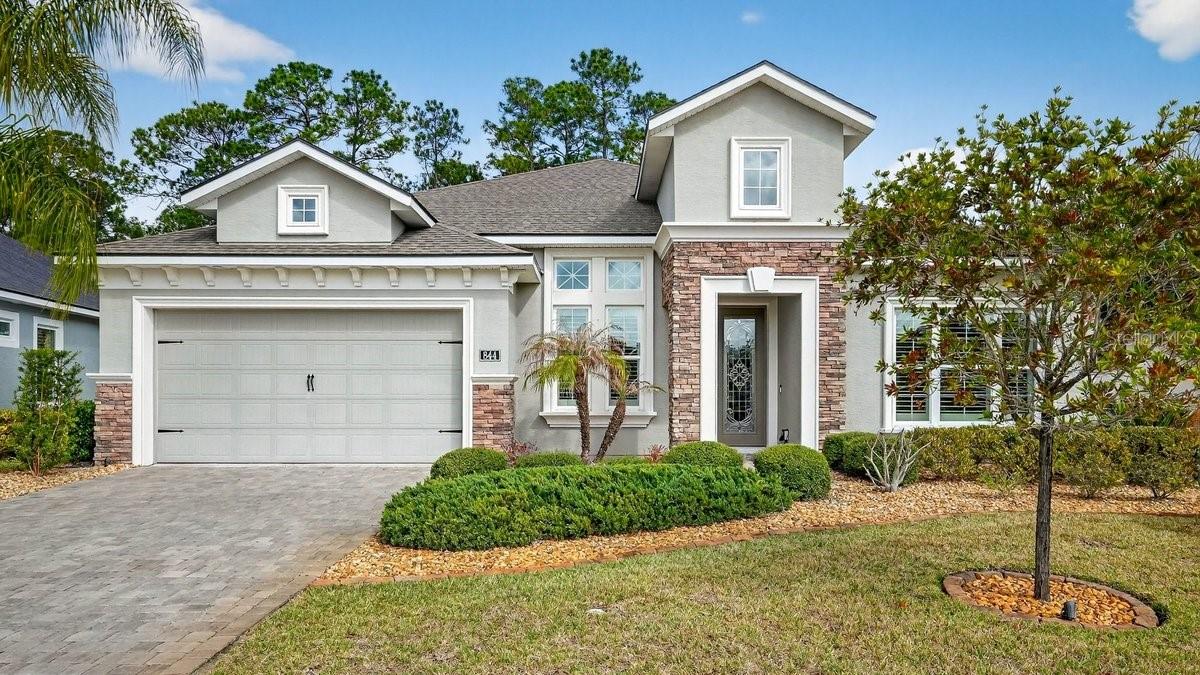
Discover modern luxury in this pristine 2019-built home, perfectly situated in the sought after, gated community of Plantation Bay. This sought-after Costa Mesa floor plan offers approximately 2,562 sq ft of elegant living space with 4 bedrooms, 3 baths, and a 3-car garage.
Step through the elegant glass front door into a grand foyer with soaring ceilings and tile flooring. To the front, a versatile FLEX room with plantation shutters awaits--ideal as a home office, den, playroom, or formal living space.
The heart of the home is an open-concept showcase: an expansive chef's kitchen featuring 42" glazed wood cabinets with soft-close drawers and pull-outs, luxurious granite countertops, a gas cooktop, built-in GE Profile stainless steel appliances, a large walk-in pantry, stylish tile backsplash, and a massive center island perfect for gatherings.
Adjacent, the dining area glows with natural light from large windows, tile floors, plantation shutters, and a stunning chandelier--flowing effortlessly into the family room. Here, enjoy tile flooring, a sleek linear fireplace entertainment wall, vaulted ceilings, and four sliding glass doors opening to the lanai with custom shades and treatments.
The private owner's suite is a serene retreat with tile floors, plantation shutters, oversized windows overlooking the peaceful preserve, and a spa-like en-suite bath boasting dual quartz vanities, a luxurious tiled walk-in shower (floor-to-ceiling tile with mosaic accent), and more.
Two additional bedrooms at the front share a full bath with quartz counters and a tub/shower combo, while the fourth bedroom functions as a junior suite in its own wing--complete with plantation shutters, private access to a third full bath (quartz vanity + tiled walk-in shower), and direct lanai access.
Outside, entertain effortlessly on the extended, fully screened premium lanai featuring a built-in outdoor kitchen with gas grill, sink, and cabinets--overlooking a spacious fenced backyard that backs to a deep natural preserve for ultimate privacy and tranquility. Ample space remains for adding a pool if desired.
Thoughtful upgrades abound: epoxy-finished 3-car garage with custom ceiling shelving, a laundry room with sink and cabinets, a convenient drop zone, plantation shutters and custom window treatments throughout, upgraded lighting fixtures, lush landscaping with rock beds and curbing, full irrigation system, hybrid hot water heater, and more.
Living in golf cart-friendly Plantation Bay means optional country club membership unlocks an exceptional lifestyle: 45 holes of championship golf across three courses, a stunning new $30+ million Founders Club with dining, bar, pro shop, and event spaces; the Prestwick Clubhouse; a 7,000 sq ft spa and fitness center; resort-style and lap pools with cabana/grill area; 10 Har-Tru tennis courts; 10 pickleball courts; and a vibrant activities calendar.
This turnkey gem combines timeless elegance, smart design, and resort-level amenities in one of Florida's premier gated communities. Your dream home awaits--schedule your private tour today!