Leave a Message

By providing your contact information to Andy Kalcounos, your personal information will be processed in accordance with Andy Kalcounos's Privacy Policy. By checking the box(es) below, you expressly consent to receive marketing or promotional real estate communication from Andy Kalcounos in the manner selected by you. For SMS text messages, message frequency varies. Message and data rates may apply. Consent is not a condition of purchase of any goods or services. You may opt out of receiving further communications from Andy Kalcounos at any time. To opt out of receiving SMS text messages, reply STOP to unsubscribe. SMS text messaging is subject to our Terms of Use.

Thank you for your message. I will be in touch with you shortly.

830 CREEKWOOD DR
Courtesy of COASTAL GATEWAY REAL ESTATE GR, Andrew Kalcounos  Listing Contact: 386-986-8669 
Sold

830 CREEKWOOD DR

830 CREEKWOOD DR, ORMOND BEACH, FL 32174

$889,900
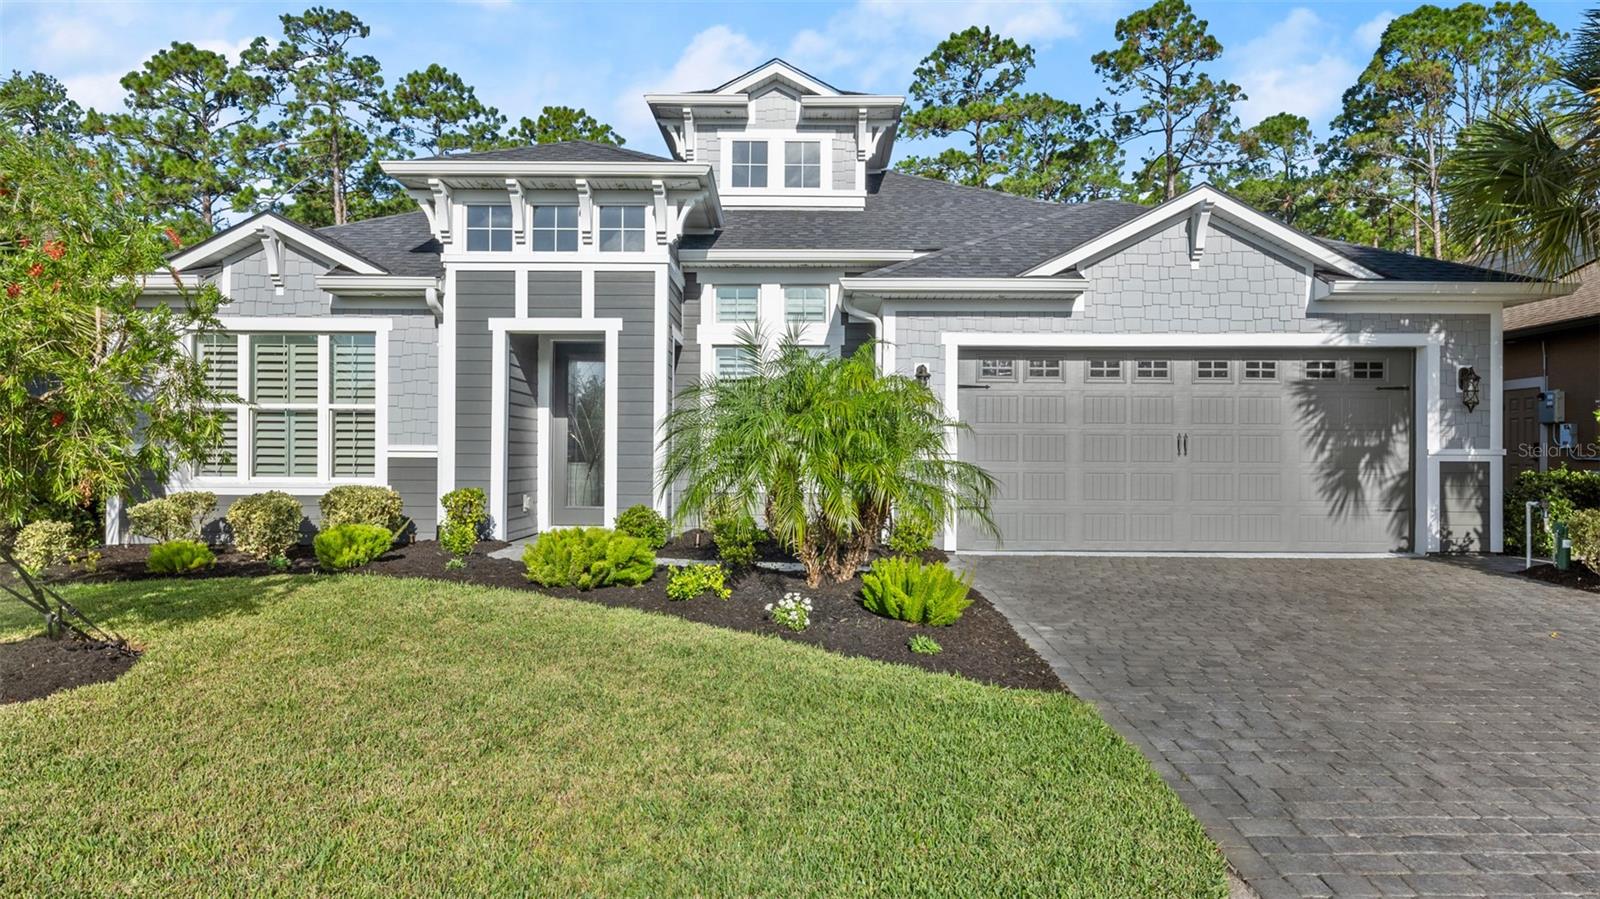
PRICE IMPROVEMENT!! Experience perfection in this meticulously crafted 4-bedroom, 3-bath home with a private office and a rare mother-in-law suite. Designed with high-end finishes and an open floor plan, this home features a grand entry with a glass front door, soaring ceilings, and porcelain tile floors throughout. The oversized kitchen boasts custom wood cabinetry with soft-close drawers, Cambria Quartz countertops, a stylish tile backsplash, a hidden walk-in pantry, and a large island, making it a chef's dream.

The spacious family room includes tile floors, stackable vanishing sliders, and a coffered ceiling. Adjacent is the formal dining area, highlighted by a beautiful chandelier, large windows, and plantation shutters. The private master suite offers a tray ceiling, plantation shutters, and double-door entry. The en-suite bath includes an extended vanity with Quartz, a frameless glass shower, and a walk-in closet.

The rare mother-in-law suite features a full sitting area, a spacious bedroom, and a private bath with a tile walk-in shower. Two additional generously-sized bedrooms share a third full bath. The office/den, located at the front of the home, is equipped with glass double doors and tile flooring.

Outdoor living is a true paradise with a saltwater, heated pool and jacuzzi. The oversized covered lanai includes an outdoor kitchen with a gas grill, burner, wine chiller, and a stunning tile mosaic wall. Upgraded landscaping with lighting enhances the ambiance, and the home backs onto a private preserve.

Additional features include high-end tile throughout, custom light fixtures, plantation shutters, upgraded interior doors, an irrigation system, a widened garage with a larger door, and a propane tank. This home is located in a gated community with optional amenities, including 45 holes of golf, two restaurants, tennis, pickleball, fitness center, pools, and bocce ball. Built in 2020, this home is truly a showcase of luxury and functionality.

4
beds

3
baths

2,714 Sq.Ft. LIVING AREA

8,364 Sq.Ft. lot

Andy Kalcounos

Andy Kalcounos

Features & Amenities

Interior

  • total bedrooms4
  • Total bathrooms3
  • full bathrooms3
  • Laundry room Inside, Laundry Room
  • Flooring Carpet, Ceramic Tile
  • APPLIANCES Built-In Oven, Cooktop, Dishwasher, Microwave, Refrigerator
  • other interior Features Built-in Features, Ceiling Fans(s), Coffered Ceiling(s), Eat-in Kitchen, High Ceilings, Kitchen/Family Room Combo, Living Room/Dining Room Combo, Open Floorplan, Other, Primary Bedroom Main Floor, Solid Surface Counters, Solid Wood Cabinets, Split Bedroom, Stone Counters, Tray Ceiling(s), Walk-In Closet(s), Window Treatments

Area & Lot

  • Status Sold
  • Date Sold April 18, 2025
  • Living Area2,714 Sq.Ft.
  • Total Area3,698 Sq.Ft.
  • Lot Area8,364 Sq.Ft.
  • MLS® IDFC305117
  • TypeResidential
  • YEAR BUILT2020
  • Architecture StylesCraftsman
  • View DescriptionPool, Trees/Woods
  • Elementary SchoolBunnell Elementary
  • Middle SchoolBuddy Taylor Middle
  • High SchoolFlagler-Palm Coast High

Exterior

  • STORIES1
  • Garage Space2.0
  • water SourcePublic
  • utilitiesCable Available, Electricity Connected, Sewer Connected, Water Connected
  • PoolGunite, Heated, In Ground, Lighting, Salt Water, Screen Enclosure, Tile
  • roofShingle
  • lot featuresConservation Area, Landscaped
  • parkingDriveway, Oversized
  • HEAT TYPECentral, Heat Pump
  • AIR CONDITIONINGCentral Air
  • sewerPublic Sewer
  • SubstructureSlab
  • security FeaturesGated Community
  • other exterior FeaturesFrench Doors, Lighting, Outdoor Grill, Outdoor Kitchen

Financial

  • Sales Price$889,900
  • Real Estate Tax $9,868/yr
  • HOA $86/mo
  • Zoning PUD
View Virtual Tour

Strategy. Service. Results.

From new construction to resale homes, I provide personalized guidance and market expertise to help you achieve your real estate goals.

Follow Me on Instagram