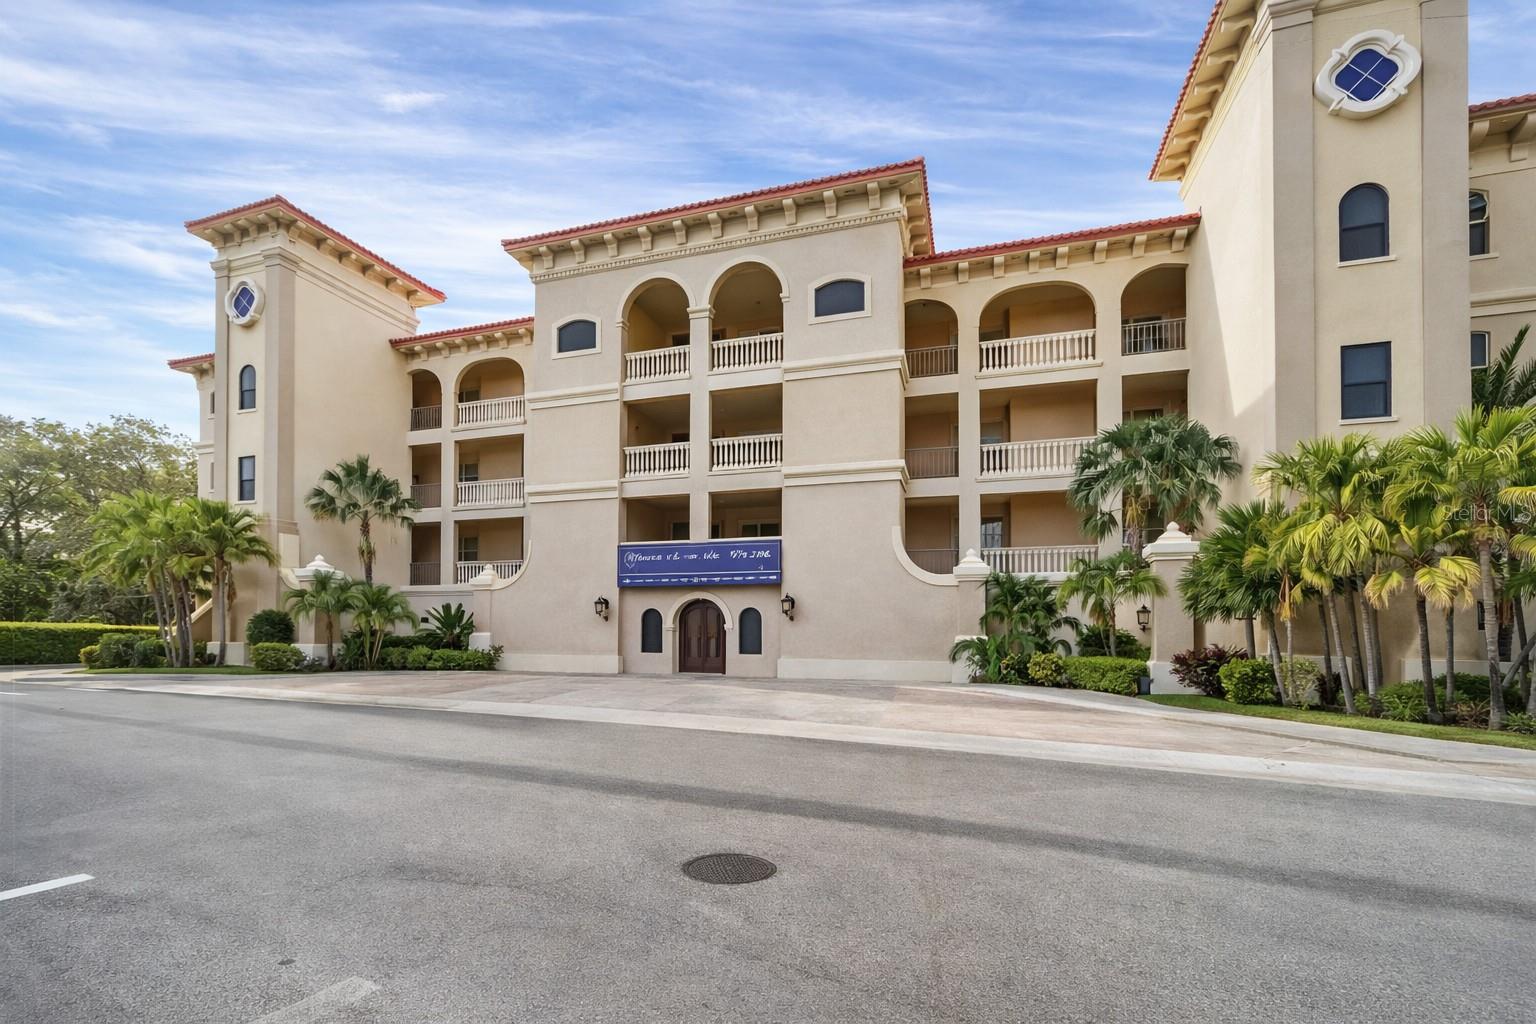
Welcome to Lake Vista Residences -- a top-floor, elevator-access condominium offering serene preserve views and exceptional value in the heart of Lakewood Ranch. This spacious 3-bedroom, 2-bath residence features 1,762 square feet of thoughtfully designed living space within an upscale, gated community known for its convenience, security, and resort-style amenities.
The building has undergone major recent upgrades, including a new roof (2022), high-impact windows, and a newer HVAC system, providing long-term reliability and peace of mind. Secure key-fob entry, a beautifully maintained lobby, interior mailroom access, covered parking, and a deeded storage unit further enhance the ownership experience.
Inside, the kitchen is well-appointed with wood cabinetry, granite countertops, stainless steel appliances (installed 2023), pantry storage, and generous workspace. A rare, oversized finished laundry room offers built-in cabinetry, counter space, and a utility sink.
The primary suite is a private retreat featuring tray ceilings with concealed lighting, walk-in closet, and a spacious ensuite bath with dual vanities, walk-in shower, and soaking tub. Sliding glass doors from the living area open to a screened balcony overlooking the tranquil preserve. Two additional bedrooms provide ample closet space and are complemented by a full guest bath.
Lake Vista amenities include a heated pool and spa, fitness center, clubhouse with catering kitchen, grilling area, and on-site management, all within a gated setting. The community has no CDD fees.
Ideally located just minutes from Main Street Lakewood Ranch, dining, shopping, entertainment, UTC Mall, and I-75, with convenient access to Sarasota-Bradenton International Airport.