Leave a Message

By providing your contact information to Andy Kalcounos, your personal information will be processed in accordance with Andy Kalcounos's Privacy Policy. By checking the box(es) below, you expressly consent to receive marketing or promotional real estate communication from Andy Kalcounos in the manner selected by you. For SMS text messages, message frequency varies. Message and data rates may apply. Consent is not a condition of purchase of any goods or services. You may opt out of receiving further communications from Andy Kalcounos at any time. To opt out of receiving SMS text messages, reply STOP to unsubscribe. SMS text messaging is subject to our Terms of Use.

Thank you for your message. I will be in touch with you shortly.

5 Zaun Court
5 Zaun Court
5 Zaun Court
5 Zaun Court
5 Zaun Court
5 Zaun Court
5 Zaun Court
5 Zaun Court
5 Zaun Court
5 Zaun Court
5 Zaun Court
5 Zaun Court
5 Zaun Court
5 Zaun Court
5 Zaun Court
5 Zaun Court
5 Zaun Court
5 Zaun Court
5 Zaun Court
5 Zaun Court
5 Zaun Court
5 Zaun Court
5 Zaun Court
5 Zaun Court
5 Zaun Court
5 Zaun Court
5 Zaun Court
5 Zaun Court
5 Zaun Court
5 Zaun Court
5 Zaun Court
5 Zaun Court
5 Zaun Court
5 Zaun Court
5 Zaun Court
5 Zaun Court
5 Zaun Court
5 Zaun Court
5 Zaun Court
5 Zaun Court
5 Zaun Court
5 Zaun Court
5 Zaun Court
5 Zaun Court
5 Zaun Court
5 Zaun Court
5 Zaun Court
5 Zaun Court
5 Zaun Court
5 Zaun Court
5 Zaun Court
5 Zaun Court
5 Zaun Court
5 Zaun Court
5 Zaun Court
SEE ALL PHOTOS
5 Zaun Court
5 Zaun Court
5 Zaun Court
5 Zaun Court
5 Zaun Court
5 Zaun Court
5 Zaun Court
5 Zaun Court
5 Zaun Court
5 Zaun Court
5 Zaun Court
5 Zaun Court
5 Zaun Court
5 Zaun Court
5 Zaun Court
5 Zaun Court
5 Zaun Court
5 Zaun Court
5 Zaun Court
5 Zaun Court
5 Zaun Court
5 Zaun Court
5 Zaun Court
5 Zaun Court
5 Zaun Court
5 Zaun Court
5 Zaun Court
5 Zaun Court
5 Zaun Court
5 Zaun Court
5 Zaun Court
5 Zaun Court
5 Zaun Court
5 Zaun Court
5 Zaun Court
5 Zaun Court
5 Zaun Court
5 Zaun Court
5 Zaun Court
5 Zaun Court
5 Zaun Court
5 Zaun Court
5 Zaun Court
5 Zaun Court
5 Zaun Court
5 Zaun Court
5 Zaun Court
5 Zaun Court
5 Zaun Court
5 Zaun Court
5 Zaun Court
5 Zaun Court
5 Zaun Court
5 Zaun Court
5 Zaun Court
Courtesy of Halifax Area Properties LLC
Sold

5 Zaun Court

5 Zaun Court, Palm Coast, FL 32164

$625,000

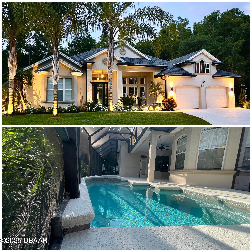
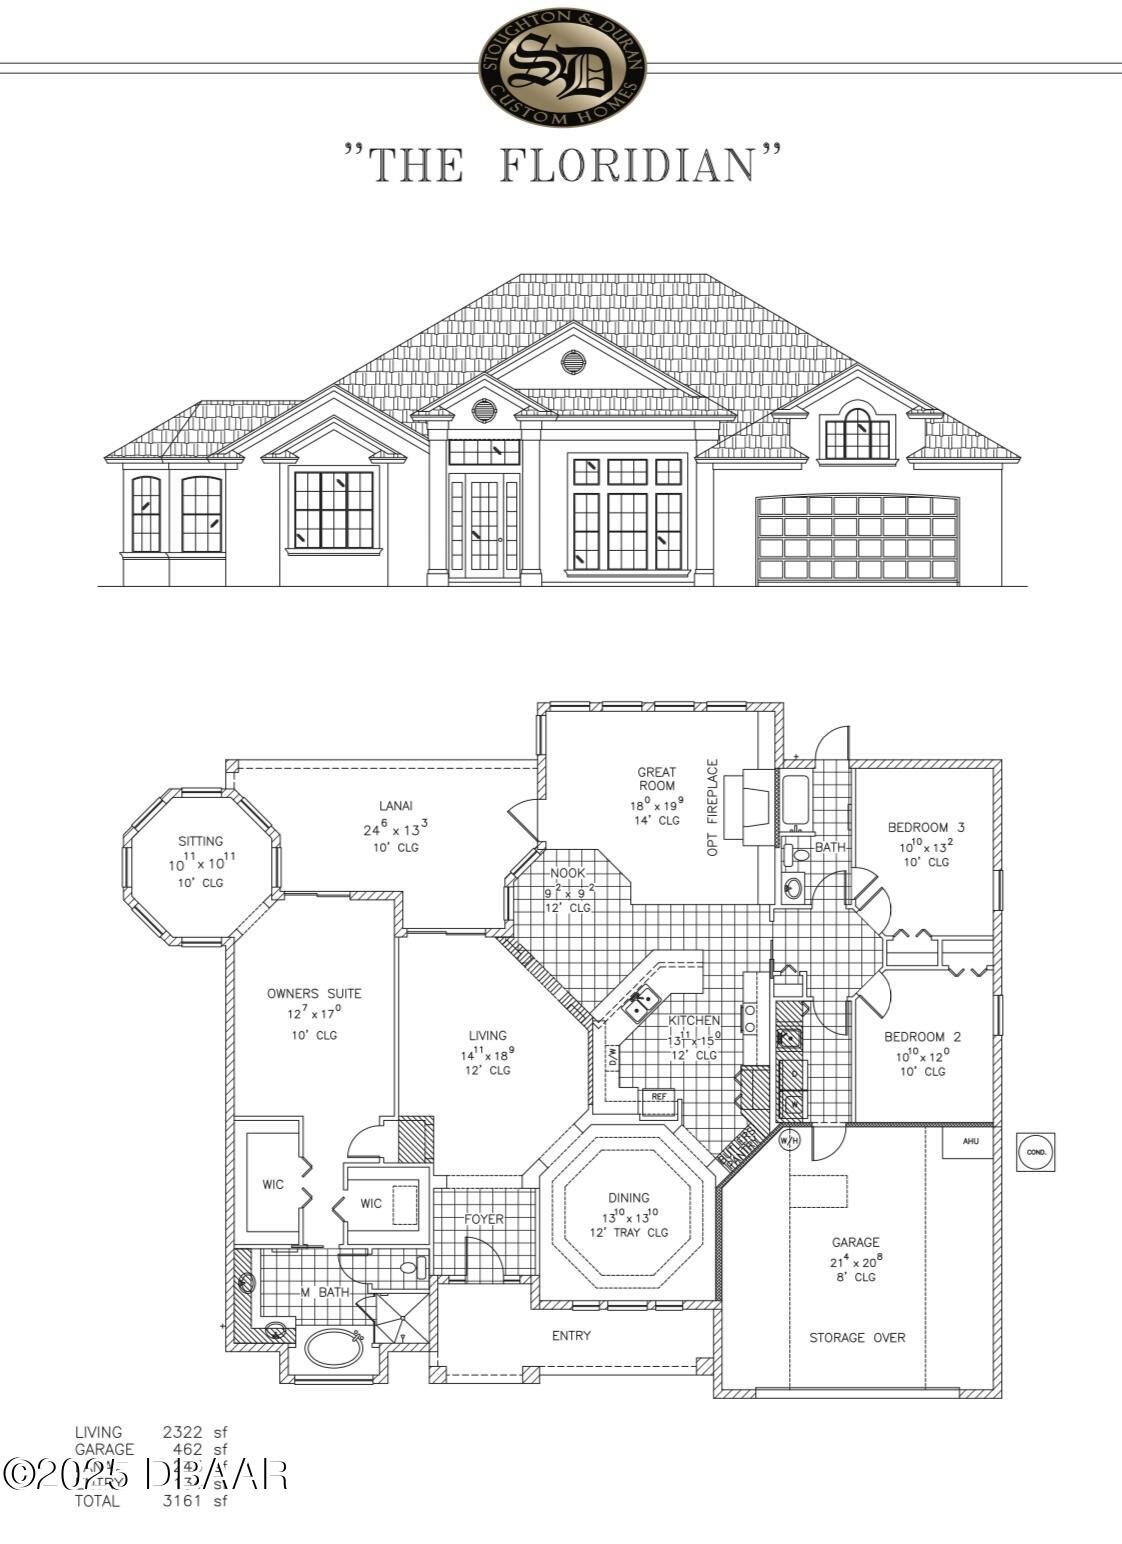
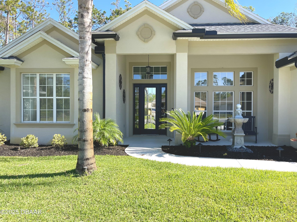
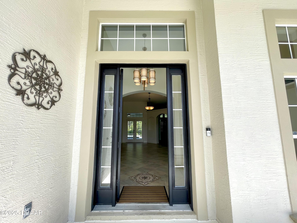
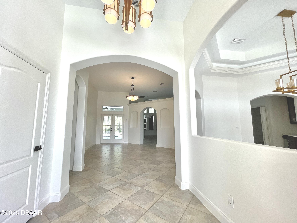
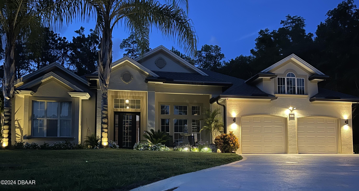
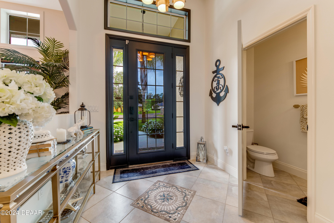
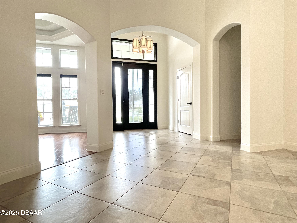
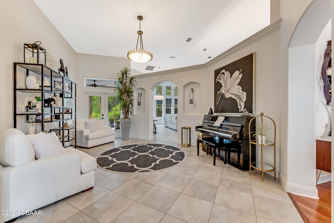
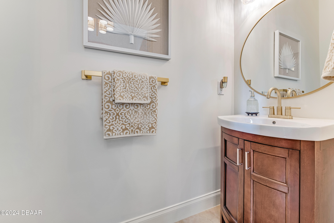
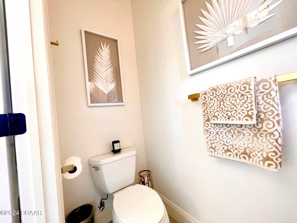
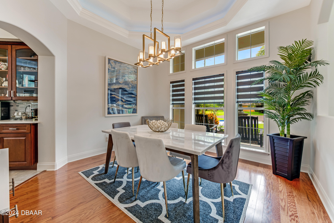
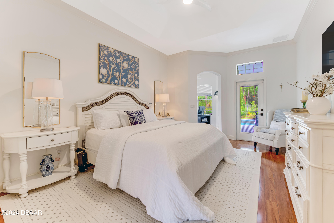
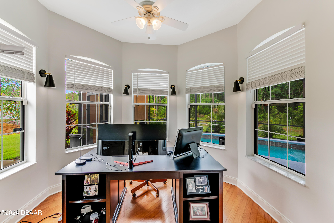
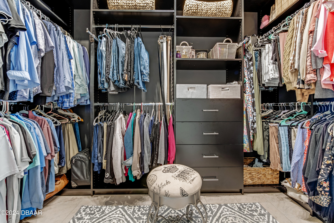
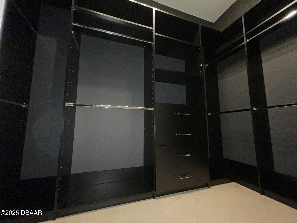
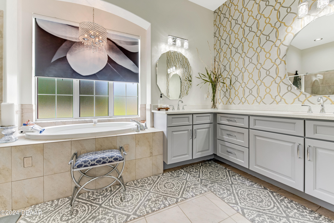
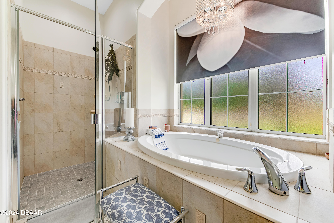
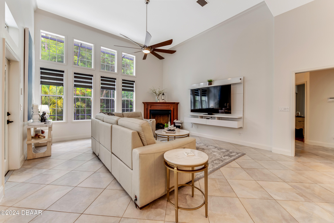
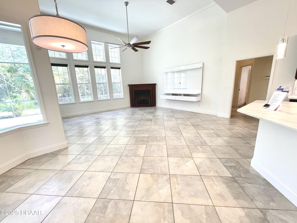
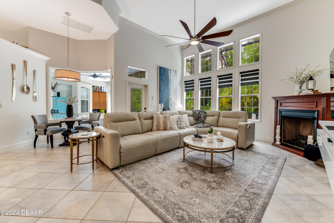
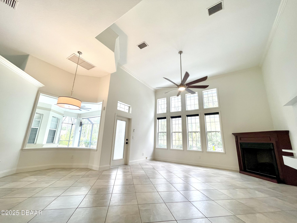
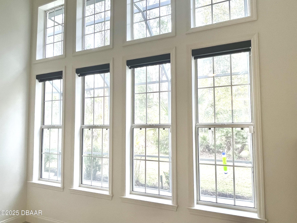
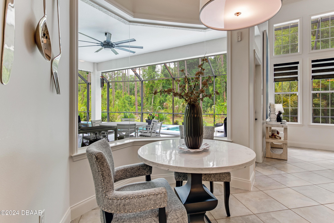
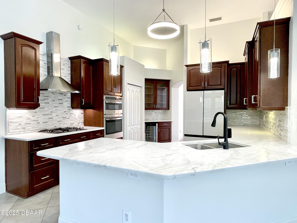
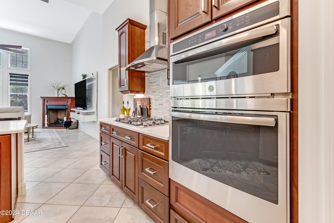
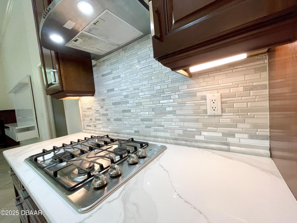
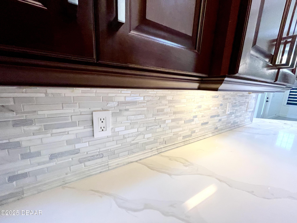
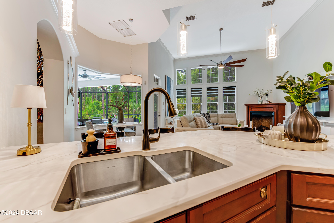
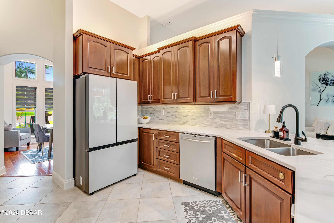
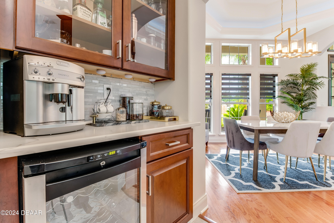
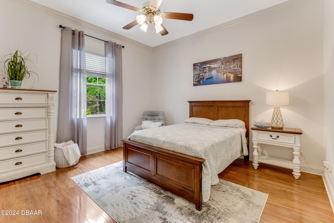
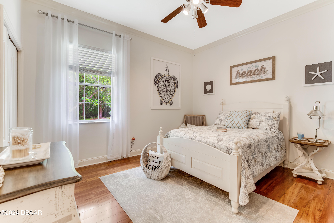
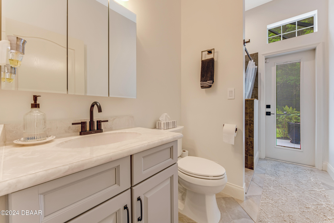
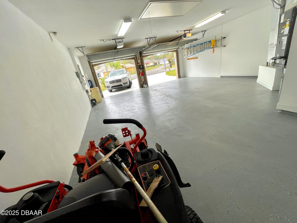
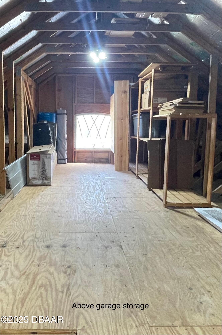
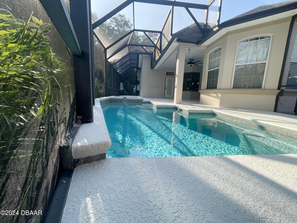
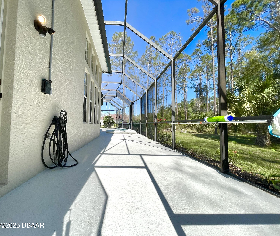
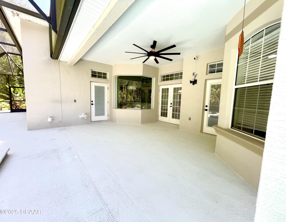
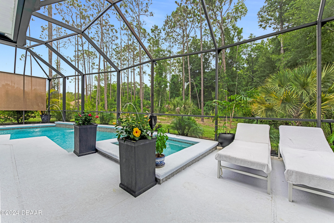
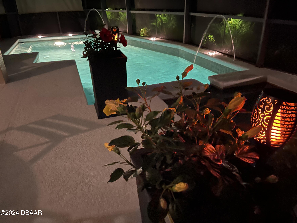
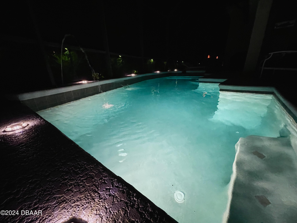
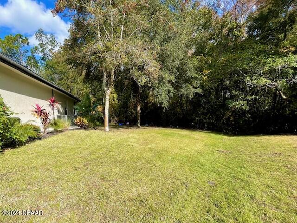
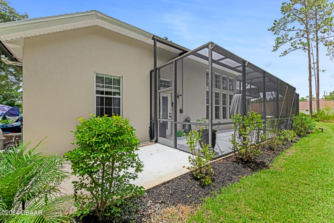
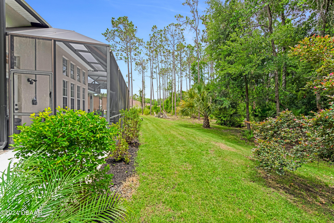
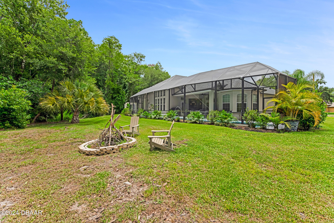
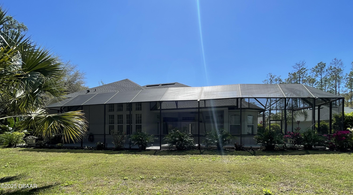
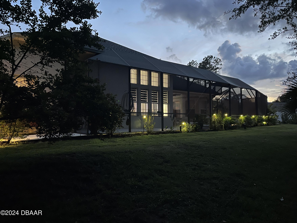
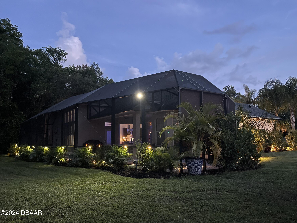
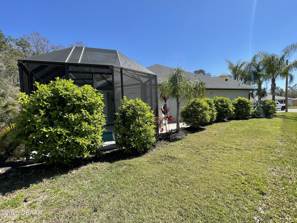
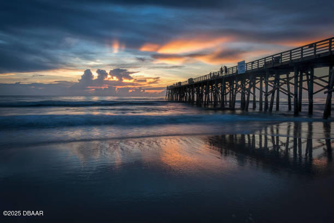
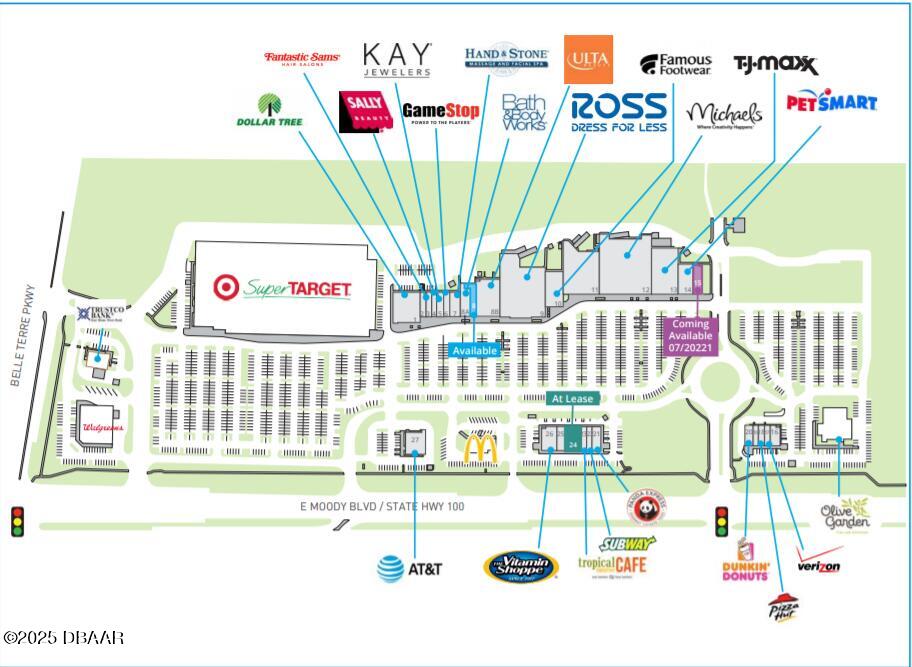
Incredible Opportunity - Move In Ready Custom Home by Stoughton Luxury Builders. This property offers the perfect blend of Luxury, Comfort, and Privacy. Situated in Quail Hollow, at the end of a quiet Cul-De-Sac and backing up to a Private Preserve. This exceptional home features 3 spacious bedrooms, 3 bathrooms, Living Room, Great Room with Gas Fireplace and Volume Ceilings throughout the home. Also highlighting this home is an Extra-Large Garage, Double Garage Doors and a spacious room above the garage. This property provides a substantial 2,477 square feet of interior space, and an impressive 4,371 total square feet of living area, creating a wonderful environment for entertaining, all the while providing a peaceful private view of the preserve. The Gourmet Kitchen, seamlessly connected to the Great Room, provides perfect space for culinary creations and social gatherings, complete with Gas Cooking, Stainless Steel Appliances and led Range Hood, New Quartz Countertops, New Backsplashes, New Bespoke fridge, family counter seating, Coffee Station, Wine Fridge, Sky Light and Picturesque Views of the pool deck and private back yard greenery. Moving onto the primary luxury suite which directly connects you to the pool, you will find dual walk-in closets with a new Custom Closet system. This primary suite offers an amazing well-lit bonus room that directly over looks the pool. This room can be used as an office, sitting room, work-out room or even a small media room. The options are limitless. While in the master bathroom, you can't help not seeing the large custom remote mural and chandelier over the Jacuzzi Tub, creating a relaxing, spa-like atmosphere. This bathroom comes with an extra-long vanity with quartz top, recently replaced faucets and lighting fixtures. Creating the perfect sanctuary. Back into the living room you can step out through French Doors to your Saltwater Pool with Hot Tub. This amazing Pool / Hot Tub is fully app-controlled, allowing you to easily manage its multiple waterfalls, lighting, jets and other customizable features. For ultimate comfort and ease, this property is outfitted with smart home technology, including automated remote blinds in the great room and primary suite, allowing for effortless light and privacy control. Recent upgrades completed in late 2023 / early 2024 enhance the home's value and appeal, including a NEW ROOF, Gutters, a whole-house water filtration system, updated bathrooms with new faucets throughout, new quartz countertops and a lighted concrete walking path with landscaping encircling the home. Gather around the cozy fire pit and enjoy the peaceful wooded surroundings. Located just minutes from Flagler Beach and Shopping, this home offers both convenience and privacy. Don't miss this incredible opportunity. Schedule your showing today!

3
beds

3
baths

2,477 Sq.Ft. LIVING AREA

10,193.04 Sq.Ft. lot

Andy Kalcounos

Andy Kalcounos

Features & Amenities

Interior

  • total bedrooms3
  • Total bathrooms3
  • full bathrooms2
  • half bathroom1
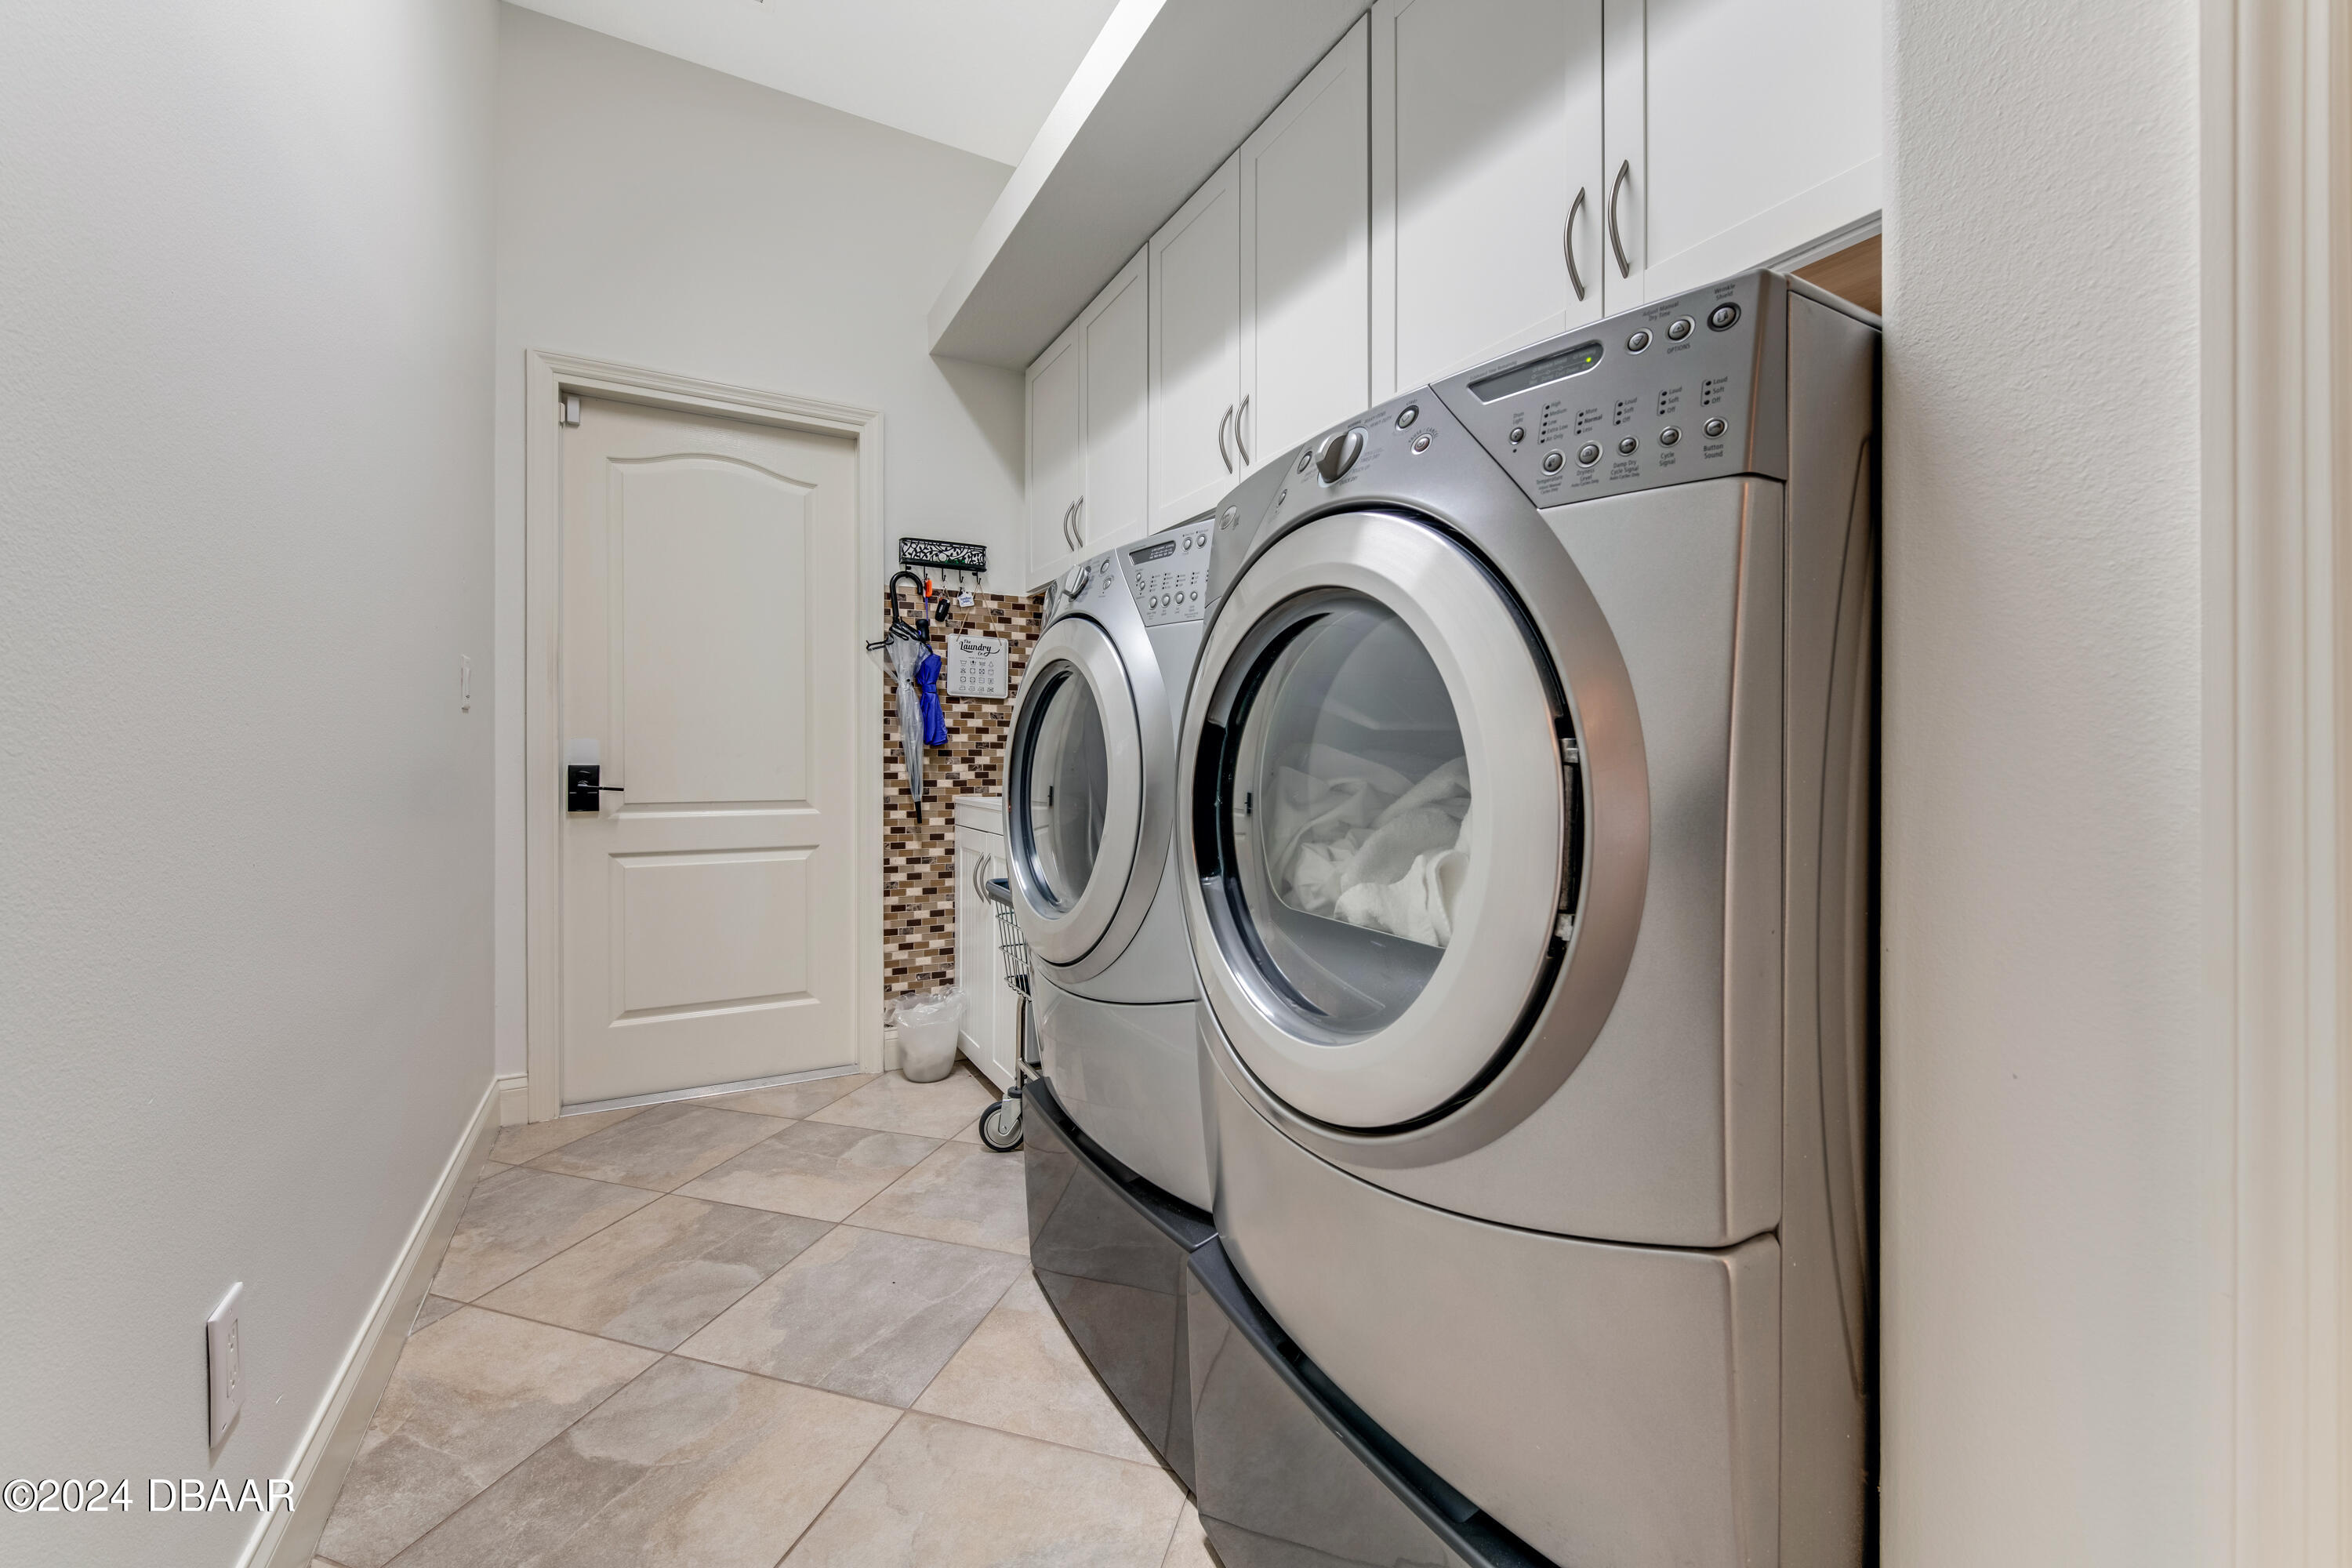
  • Laundry room Electric Dryer Hookup, Gas Dryer Hookup, Sink, Washer Hookup
  • Flooring Tile, Wood
  • Fireplace Gas
  • APPLIANCES Washer, Trash Compactor, Refrigerator, Plumbed For Ice Maker, Microwave, Ice Maker, Gas Water Heater, Gas Cooktop, Freezer, ENERGY STAR Qualified Water Heater, ENERGY STAR Qualified Refrigerator, Electric Oven, Dryer, Double Oven, Disposal, Dishwasher, Convection Oven
  • other interior Features Breakfast Bar, Breakfast Nook, Ceiling Fan(s), Eat-in Kitchen, Entrance Foyer, His and Hers Closets, Kitchen Island, Open Floorplan, Pantry, Primary Bathroom - Tub with Shower, Primary Bathroom -Tub with Separate Shower, Smart Thermostat, Solar Tube(s), Vaulted Ceiling(s), Walk-In Closet(s)

Area & Lot

  • Status Sold
  • Date Sold May 27, 2025
  • Living Area2,477 Sq.Ft.
  • Total Area4,371 Sq.Ft.
  • Lot Area10,193.04 Sq.Ft.
  • MLS® ID1203753
  • TypeResidential
  • YEAR BUILT2008
  • Architecture StylesContemporary
  • View DescriptionPool, Protected Preserve, Trees/Woods
  • Elementary SchoolBelle Terre
  • Middle SchoolBuddy Taylor
  • High SchoolFlagler Palm

Exterior

  • STORIES1
  • Garage Space2.5
  • water SourcePublic, Well
  • utilitiesPropane, Cable Available, Cable Connected, Electricity Available, Electricity Connected, Sewer Available, Sewer Connected, Water Available, Water Connected
  • PoolIn Ground, Heated, Salt Water, Screen Enclosure, Solar Heat, Waterfall
  • roofShingle
  • lot featuresCul-De-Sac, Dead End Street, Few Trees, Many Trees, Sprinklers In Front, Sprinklers In Rear
  • parkingAttached, Garage, Garage Door Opener
  • HEAT TYPECentral, Electric, Heat Pump, Hot Water
  • AIR CONDITIONINGAttic Fan, Central Air, Electric
  • sewerPublic Sewer
  • SubstructureBlock, Concrete Perimeter, Slab
  • security FeaturesCarbon Monoxide Detector(s), Fire Alarm

Financial

  • Sales Price$625,000
  • Real Estate Tax $4,196/yr
View Virtual Tour

Strategy. Service. Results.

From new construction to resale homes, I provide personalized guidance and market expertise to help you achieve your real estate goals.

Follow Me on Instagram