49 FORTUNE LN
Courtesy of COASTAL GATEWAY REAL ESTATE GR, Andrew Kalcounos  Listing Contact: 888-977-1588 
Sold

49 FORTUNE LN

49 FORTUNE LN, PALM COAST, FL 32137

$399,000
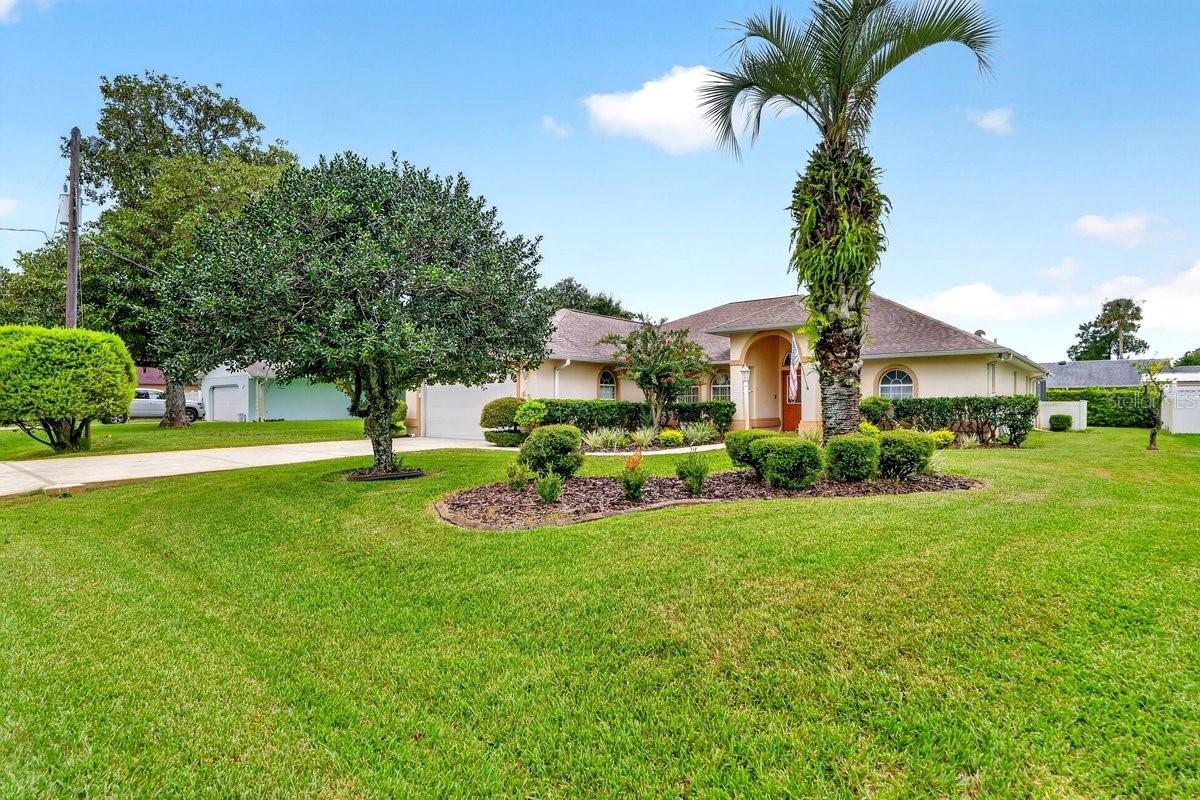
Character, Craftsmanship, and a Pool! Nestled on a well-established street where pride of ownership is visible in every yard, this 3-bedroom, 2.5-bath pool home carries the kind of quiet confidence that only comes with thoughtful ownership and genuine character.

Double stained glass entry doors open to a sweeping great room where coffered ceilings, decorative arched niches, and laminate flooring set a tone that feels both grand and genuinely livable. The layout flows naturally -- formal dining room with chandelier, a sun-drenched breakfast nook with Tiffany-style pendant and French doors spilling directly to the pool, and a kitchen dressed in white cabinetry, granite countertops, stainless appliances, and a warm tile backsplash that ties it all together.

The primary suite is a proper retreat -- anchored by a cherry-cabinetry ensuite with dual granite vanities, a built-in vanity desk, private water closet, and glass-enclosed walk-in shower. Arched windows throughout the home bring natural light in beautifully, a design detail that photographs well and lives even better.

Outside, a screened pool enclosure with generous patio wraps around a sparkling pool, all framed by a lush, fully fenced yard with mature landscaping that delivers genuine privacy without sacrificing the Florida sunshine.

Two-car garage, circular driveway with room for everyone, and a location in one of Palm Coast's most quietly desirable pockets -- close to beaches, shopping, and I-95.

3
beds

3
baths

1,962 Sq.Ft. LIVING AREA

10,001 Sq.Ft. lot

Andy Kalcounos

Andy Kalcounos

Features & Amenities

Interior

  • total bedrooms3
  • Total bathrooms3
  • full bathrooms3
  • Laundry room Inside, Laundry Room
  • Flooring Carpet, Tile, Wood
  • APPLIANCES Dishwasher, Microwave, Range, Refrigerator
  • other interior Features Built-in Features, Ceiling Fans(s), Eat-in Kitchen, High Ceilings, Primary Bedroom Main Floor, Solid Surface Counters, Stone Counters, Tray Ceiling(s), Walk-In Closet(s)

Area & Lot

  • Status Sold
  • Date Sold October 15, 2026
  • Living Area1,962 Sq.Ft.
  • Total Area2,883 Sq.Ft.
  • Lot Area10,001 Sq.Ft.
  • MLS® IDFC321011
  • TypeResidential
  • YEAR BUILT1997
  • View DescriptionPool
  • Elementary SchoolOld Kings Elementary
  • Middle SchoolIndian Trails Middle-FC
  • High SchoolMatanzas High

Exterior

  • STORIES1
  • Garage Space2.0
  • water SourcePublic
  • utilitiesCable Available, Electricity Connected, Sewer Connected, Water Connected
  • PoolGunite, In Ground, Outside Bath Access, Screen Enclosure
  • roofShingle
  • lot featuresIn County, Landscaped, Paved
  • parkingDriveway
  • HEAT TYPECentral, Heat Pump
  • AIR CONDITIONINGCentral Air
  • sewerPublic Sewer
  • SubstructureSlab
  • other exterior FeaturesLighting, Private Mailbox, Rain Gutters

Financial

  • Sales Price$399,000
  • Real Estate Tax $1,792/yr
  • Zoning RES
View Virtual Tour

Strategy. Service. Results.

From new construction to resale homes, I provide personalized guidance and market expertise to help you achieve your real estate goals.

Follow Me on Instagram