Leave a Message

By providing your contact information to Andy Kalcounos, your personal information will be processed in accordance with Andy Kalcounos's Privacy Policy. By checking the box(es) below, you expressly consent to receive marketing or promotional real estate communication from Andy Kalcounos in the manner selected by you. For SMS text messages, message frequency varies. Message and data rates may apply. Consent is not a condition of purchase of any goods or services. You may opt out of receiving further communications from Andy Kalcounos at any time. To opt out of receiving SMS text messages, reply STOP to unsubscribe. SMS text messaging is subject to our Terms of Use.

Thank you for your message. I will be in touch with you shortly.

476 STIRLING BRIDGE DR
Courtesy of COASTAL GATEWAY REAL ESTATE GR, Anthony Lombardo  Listing Contact: 888-977-1588 
Sold

476 STIRLING BRIDGE DR

476 STIRLING BRIDGE DR, ORMOND BEACH, FL 32174

$819,000
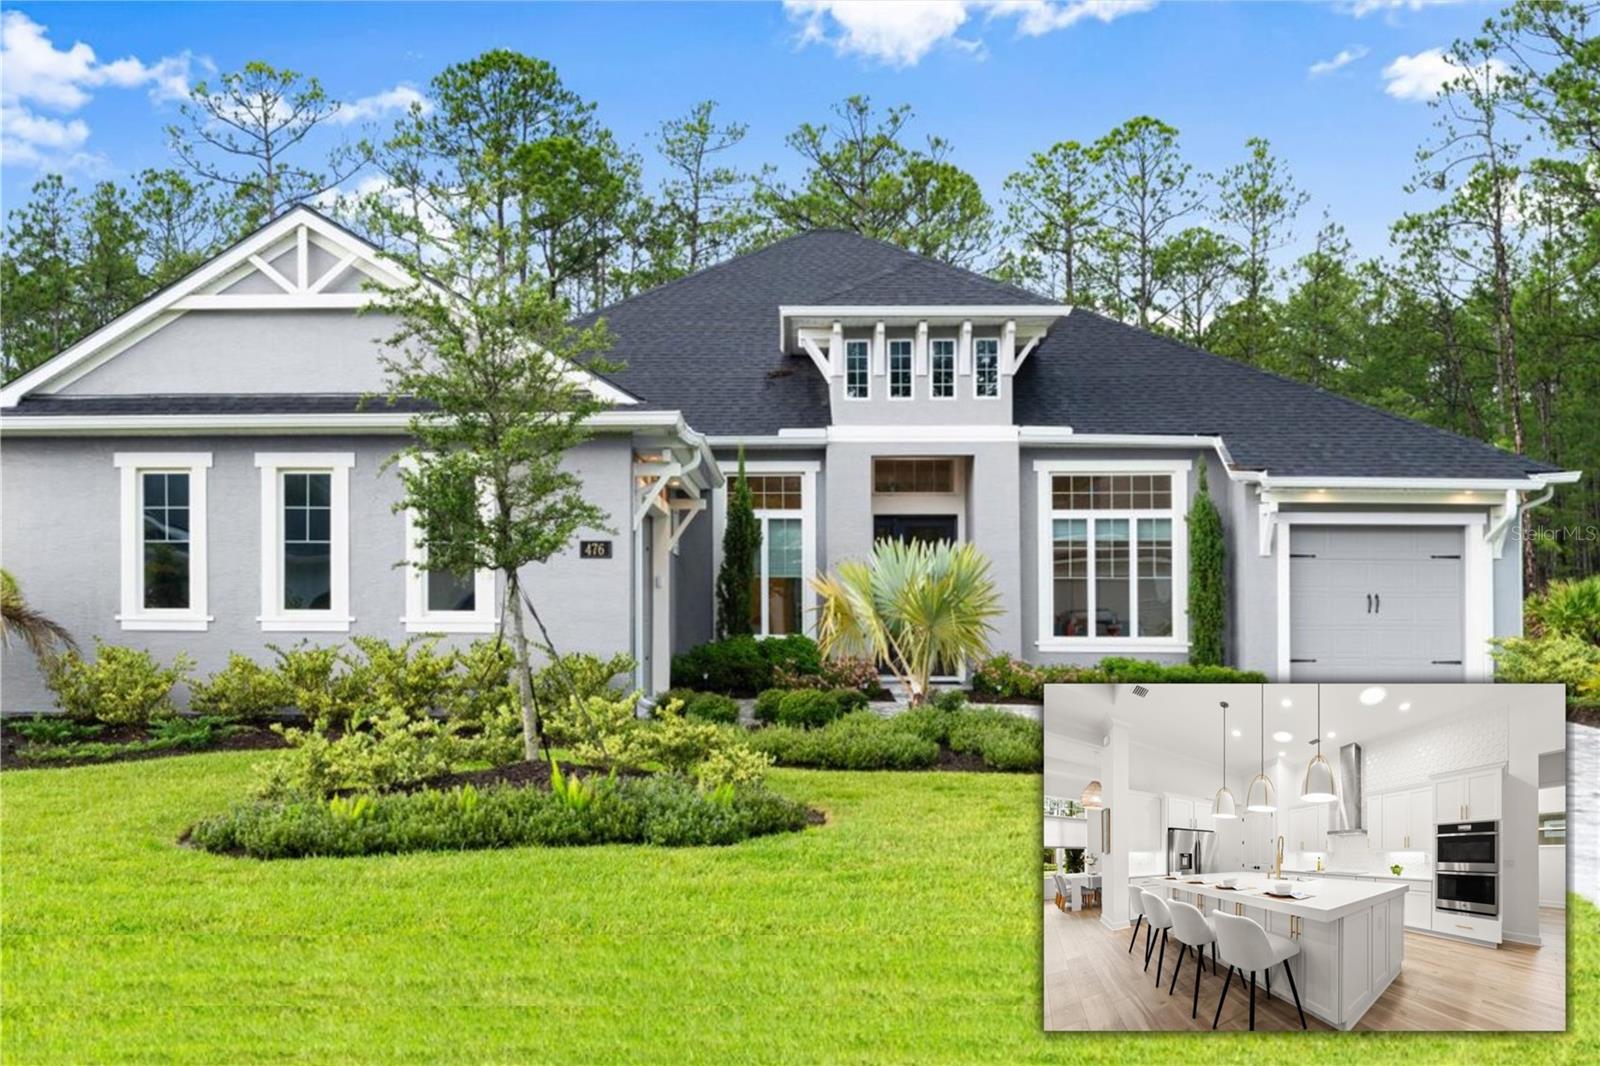
Custom Modern Luxury & Timeless Design in Gated, Premier Private Golf Community of Plantation Bay!! This award-winning Egret VII by ICI Homes, completed in 2023, presents a rare opportunity to own a modern masterpiece on a double preserve homesite. Spanning over 2,800 square feet of open-concept living, this FOUR bedrooms and THREE FULL bathroom residence is thoughtfully laid out for both everyday comfort and upscale entertaining. The grand living area features soaring ceilings and wide-plank LUXURY VINYL PLANK flooring that seamlessly connects the designer kitchen and dining spaces, creating a cohesive and elegant atmosphere. The chef's kitchen boasts QUARTZ countertops, an enormous center island, DOUBLE OVENS, induction cooktop, Shaker Style cabinetry, and a large walk-in pantry. The adjacent breakfast nook offers tranquil views of the expanded covered lanai and lush natural preserve, making it the perfect spot for casual dining or morning coffee. The lanai offers potential for a future summer kitchen, offering endless outdoor entertaining potential.
The owner's suite, thoughtfully separated for privacy, features tray ceilings, two spacious walk-in closets, and a spa-like bathroom with dual vanities and a walk-in shower. On the opposite side of the home, three additional bedrooms and two full baths provide ample space and privacy for guests or family. A dedicated home office/flex room and a formal dining room off the entry add to the thoughtful functionality of the layout. The garage configuration includes a double bay for vehicles and a separate single bay for a golf cart or workshop/hobby space.
Living in Plantation Bay means enjoying a lifestyle that few communities can offer. Optional club memberships unlock access to 45 holes of championship golf, 10 pickleball courts, 10 tennis courts, a brand-new $30 million Founders Club, state-of-the-art fitness and spa center with classes, a resort-style pool, lap pool, cabana bar and grill, Prestwick clubhouse, bocce ball, and a year-round calendar of social events. Plus, it's a golf cart-friendly, gated community that blends security, serenity, and activity. If you're searching for a 2023-built, custom-designed home in a resort-style setting that values privacy and luxury equally, this is the one. Schedule your private showing today--this exceptional residence will not last. Plantation Bay, a gated, golf cart-friendly community, offers optional memberships to enjoy 45 holes of championship golf, 10 pickleball courts, 10 tennis courts, a new $30-million Founders Club, a fitness/spa center with classes, a resort-style pool, lap pool, cabana bar & grill, an additional Prestwick clubhouse, bocce ball, and a vibrant events calendar, ensuring a lifestyle of luxury and leisure.

4
beds

3
baths

2,813 Sq.Ft. LIVING AREA

10,649 Sq.Ft. lot

Andy Kalcounos

Andy Kalcounos

Features & Amenities

Interior

  • total bedrooms4
  • Total bathrooms3
  • full bathrooms3
  • Laundry room Inside, Laundry Room
  • Flooring Carpet, Luxury Vinyl
  • APPLIANCES Built-In Oven, Cooktop, Dishwasher, Disposal, Dryer, Electric Water Heater, Exhaust Fan, Range Hood, Refrigerator, Washer, Water Filtration System
  • other interior Features Built-in Features, Ceiling Fans(s), Coffered Ceiling(s), Crown Molding, Eat-in Kitchen, High Ceilings, Kitchen/Family Room Combo, Open Floorplan, Primary Bedroom Main Floor, Solid Surface Counters, Solid Wood Cabinets, Split Bedroom, Stone Counters, Tray Ceiling(s), Walk-In Closet(s)

Area & Lot

  • Status Sold
  • Date Sold November 3, 2025
  • Living Area2,813 Sq.Ft.
  • Total Area3,956 Sq.Ft.
  • Lot Area10,649 Sq.Ft.
  • MLS® IDFC311082
  • TypeResidential
  • YEAR BUILT2023
  • Architecture StylesCustom
  • View DescriptionTrees/Woods
  • Elementary SchoolBunnell Elementary
  • Middle SchoolBuddy Taylor Middle
  • High SchoolFlagler-Palm Coast High

Exterior

  • STORIES1
  • Garage Space3.0
  • water SourcePublic
  • utilitiesElectricity Connected, Sewer Connected, Water Connected
  • roofShingle
  • lot featuresCorner Lot
  • parkingDriveway, Garage Door Opener, Garage Faces Side, Ground Level, Oversized, Garage
  • HEAT TYPECentral, Electric
  • AIR CONDITIONINGCentral Air
  • sewerPublic Sewer
  • SubstructureSlab
  • other exterior FeaturesLighting, Rain Gutters, Sliding Doors

Financial

  • Sales Price$819,000
  • Real Estate Tax $12,086/yr
  • HOA $253/mo
  • Zoning PUD
View Virtual Tour

Strategy. Service. Results.

From new construction to resale homes, I provide personalized guidance and market expertise to help you achieve your real estate goals.

Follow Me on Instagram