Leave a Message

By providing your contact information to Andy Kalcounos, your personal information will be processed in accordance with Andy Kalcounos's Privacy Policy. By checking the box(es) below, you expressly consent to receive marketing or promotional real estate communication from Andy Kalcounos in the manner selected by you. For SMS text messages, message frequency varies. Message and data rates may apply. Consent is not a condition of purchase of any goods or services. You may opt out of receiving further communications from Andy Kalcounos at any time. To opt out of receiving SMS text messages, reply STOP to unsubscribe. SMS text messaging is subject to our Terms of Use.

Thank you for your message. I will be in touch with you shortly.

4111 CLIFDEN DR
Courtesy of COASTAL GATEWAY REAL ESTATE GR, Andrew Kalcounos  Listing Contact: 386-986-8669 
Sold

4111 CLIFDEN DR

4111 CLIFDEN DR, ORMOND BEACH, FL 32174

$444,500
Welcome to 4111 Clifden Drive Ormond Beach, Florida 32174. This move in ready home is over 2500 square feet. This three-year old home, built by Lennar, in well-maintained in Wexford Reserve Community. This is the largest model offered by Lennar with 4 large bedrooms and three baths; including the Master with a huge walk-in closet. Every bedroom has access to its own bathroom, making this a great home for a large family or a multi-generational family situation. The kitchen is very large with quartz countertops, two places for stools for an eat-in situation and it includes a huge area for the family for breakfast or casual dining; within the kitchen. This home includes large closets in all bedrooms and two large linen closets; one dedicated to the Master Bedroom. It is a split plan with the Master at the back of the house and all guest areas on the other side. All appliances convey; including washer, dryer in the laundry room off the kitchen; refrigerator, microwave and oven. The colors are grey and beige with the entire living area being tiled with wood-like grey tile and the bedrooms freshly carpeted. There is a separate dining room off the foyer and an open concept with the family room leading out to the screen porch area. The house is fully fenced and has the addition of a large paver patio overlooking an area which cannot be developed. Complete privacy is offered as no one is able to build in the back. The landscaping offers mature bushes for privacy, a flower garden and stone area in the back, flower garden in the front and mature fruit trees. Extras include a well; that is used for the watering of your yard; and saving money on the monthly bill. There is an automated sprinkler system, three-car garage, like-new appliances and garage door automated mechanism for easy access. The house is wired as a "smart home" with the access box access in the laundry room.
This almost new, and move-in ready hone is priced to sell and won't last long. It is in an HOA and he month HOA cost is approximately $100 dollars a month and is extremely reasonable. The neighborhood is walk or bike-ride friendly with sidewalks down every street. Schedule your exclusive showing today!
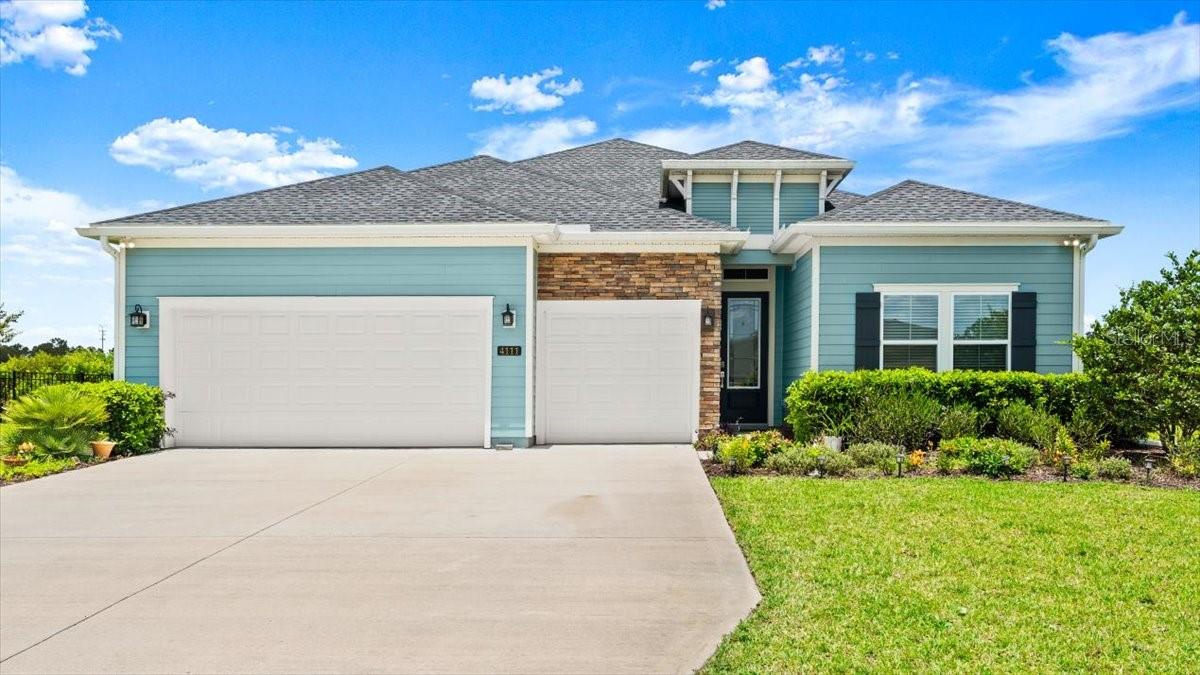

4
beds

3
baths

2,298 Sq.Ft. LIVING AREA

0.27 Acres lot

Andy Kalcounos

Andy Kalcounos

Features & Amenities

Interior

  • total bedrooms4
  • Total bathrooms3
  • full bathrooms3
  • Laundry room In Kitchen, Inside, Laundry Room
  • Flooring Carpet, Ceramic Tile
  • APPLIANCES Dishwasher, Disposal, Dryer, Microwave, Range, Refrigerator, Washer
  • other interior Features Built-in Features, Ceiling Fans(s), Crown Molding, Eat-in Kitchen, High Ceilings, Kitchen/Family Room Combo, Open Floorplan, Primary Bedroom Main Floor, Smart Home, Solid Surface Counters, Split Bedroom, Stone Counters, Walk-In Closet(s)

Area & Lot

  • Status Sold
  • Date Sold August 27, 2025
  • Living Area2,298 Sq.Ft.
  • Total Area3,107 Sq.Ft.
  • Lot Area0.27 Acres
  • MLS® IDFC311371
  • TypeResidential
  • YEAR BUILT2022
  • Water FrontagePond
  • View DescriptionTrees/Woods, Water
  • Elementary SchoolPine Trail Elem
  • Middle SchoolOrmond Beach Middle
  • High SchoolSeabreeze High School

Exterior

  • STORIES1
  • Garage Space3.0
  • water SourcePublic
  • utilitiesCable Available, Electricity Connected, Sewer Connected, Sprinkler Well, Water Connected
  • roofShingle
  • lot featuresLandscaped, Level, Paved
  • parkingDriveway, Garage Door Opener, Ground Level, Oversized
  • HEAT TYPECentral, Heat Pump
  • AIR CONDITIONINGCentral Air
  • sewerPublic Sewer
  • SubstructureSlab
  • other exterior FeaturesLighting, Rain Gutters, Sliding Doors

Financial

  • Sales Price$444,500
  • Real Estate Tax $4,268/yr
  • HOA $46/mo
  • Zoning RES
View Virtual Tour

Strategy. Service. Results.

From new construction to resale homes, I provide personalized guidance and market expertise to help you achieve your real estate goals.

Follow Me on Instagram