Leave a Message

By providing your contact information to Andy Kalcounos, your personal information will be processed in accordance with Andy Kalcounos's Privacy Policy. By checking the box(es) below, you expressly consent to receive marketing or promotional real estate communication from Andy Kalcounos in the manner selected by you. For SMS text messages, message frequency varies. Message and data rates may apply. Consent is not a condition of purchase of any goods or services. You may opt out of receiving further communications from Andy Kalcounos at any time. To opt out of receiving SMS text messages, reply STOP to unsubscribe. SMS text messaging is subject to our Terms of Use.

Thank you for your message. I will be in touch with you shortly.

34 Osprey Circle
34 Osprey Circle
34 Osprey Circle
34 Osprey Circle
34 Osprey Circle
34 Osprey Circle
34 Osprey Circle
34 Osprey Circle
34 Osprey Circle
34 Osprey Circle
34 Osprey Circle
34 Osprey Circle
34 Osprey Circle
34 Osprey Circle
34 Osprey Circle
34 Osprey Circle
34 Osprey Circle
34 Osprey Circle
34 Osprey Circle
34 Osprey Circle
34 Osprey Circle
34 Osprey Circle
34 Osprey Circle
34 Osprey Circle
34 Osprey Circle
34 Osprey Circle
34 Osprey Circle
34 Osprey Circle
34 Osprey Circle
34 Osprey Circle
34 Osprey Circle
34 Osprey Circle
34 Osprey Circle
34 Osprey Circle
34 Osprey Circle
34 Osprey Circle
34 Osprey Circle
34 Osprey Circle
34 Osprey Circle
34 Osprey Circle
34 Osprey Circle
34 Osprey Circle
34 Osprey Circle
34 Osprey Circle
34 Osprey Circle
34 Osprey Circle
34 Osprey Circle
34 Osprey Circle
34 Osprey Circle
34 Osprey Circle
34 Osprey Circle
34 Osprey Circle
34 Osprey Circle
34 Osprey Circle
34 Osprey Circle
SEE ALL PHOTOS
34 Osprey Circle
34 Osprey Circle
34 Osprey Circle
34 Osprey Circle
34 Osprey Circle
34 Osprey Circle
34 Osprey Circle
34 Osprey Circle
34 Osprey Circle
34 Osprey Circle
34 Osprey Circle
34 Osprey Circle
34 Osprey Circle
34 Osprey Circle
34 Osprey Circle
34 Osprey Circle
34 Osprey Circle
34 Osprey Circle
34 Osprey Circle
34 Osprey Circle
34 Osprey Circle
34 Osprey Circle
34 Osprey Circle
34 Osprey Circle
34 Osprey Circle
34 Osprey Circle
34 Osprey Circle
34 Osprey Circle
34 Osprey Circle
34 Osprey Circle
34 Osprey Circle
34 Osprey Circle
34 Osprey Circle
34 Osprey Circle
34 Osprey Circle
34 Osprey Circle
34 Osprey Circle
34 Osprey Circle
34 Osprey Circle
34 Osprey Circle
34 Osprey Circle
34 Osprey Circle
34 Osprey Circle
34 Osprey Circle
34 Osprey Circle
34 Osprey Circle
34 Osprey Circle
34 Osprey Circle
34 Osprey Circle
34 Osprey Circle
34 Osprey Circle
34 Osprey Circle
34 Osprey Circle
34 Osprey Circle
34 Osprey Circle
Courtesy of Coastal Gateway Real Estate Group
Sold

34 Osprey Circle

34 Osprey Circle, Palm Coast, FL 32137

$529,000
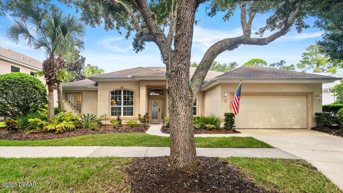
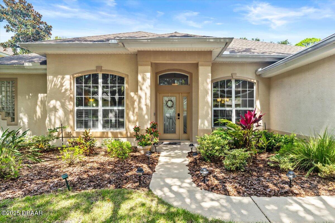
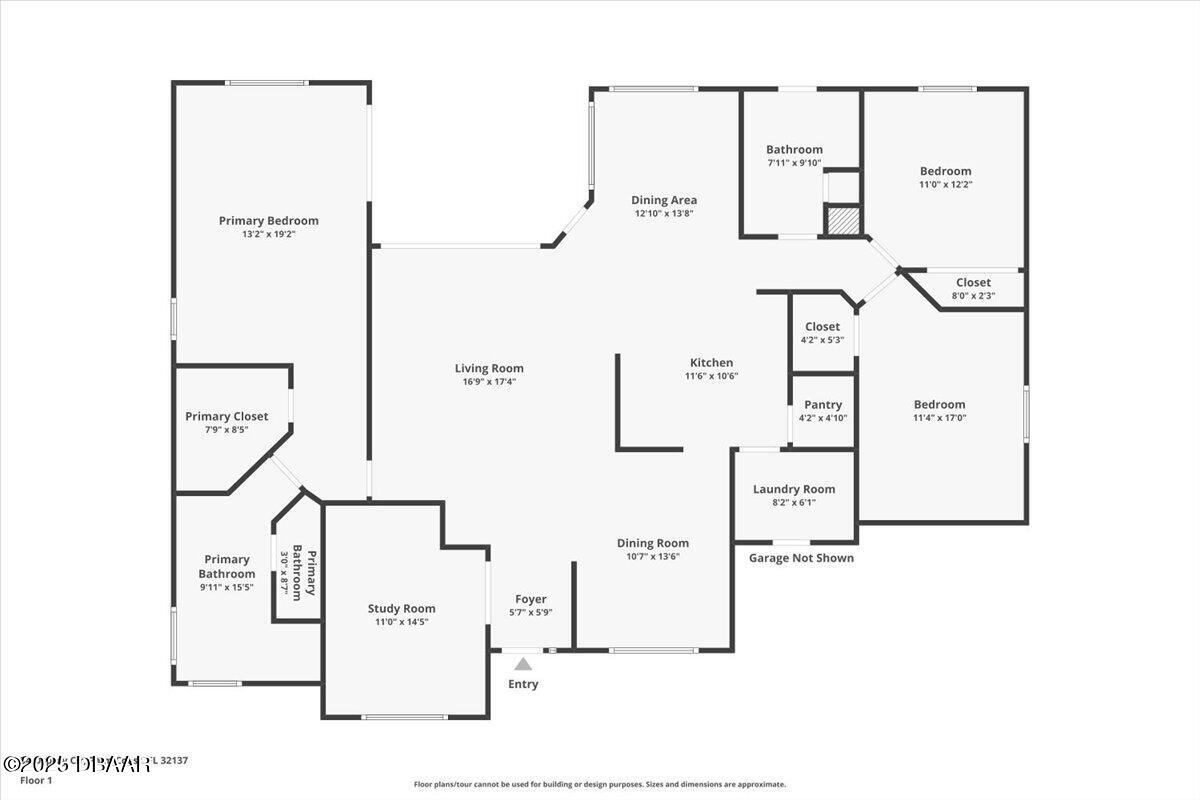
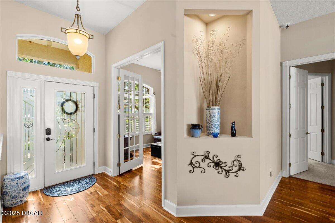
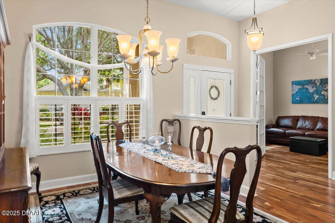
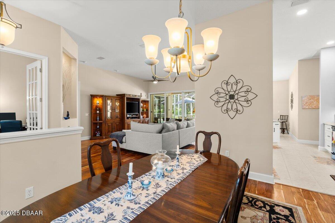
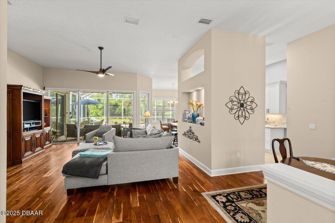
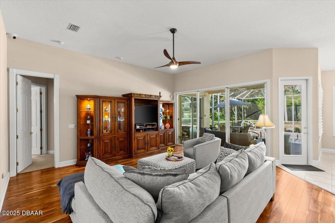
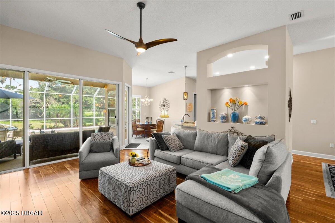
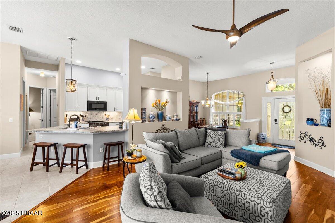
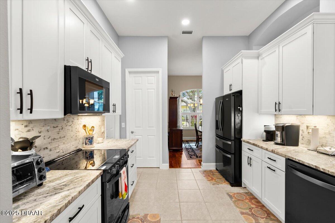
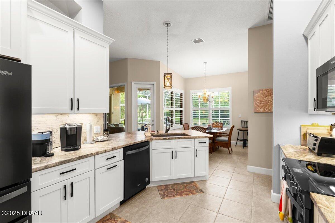
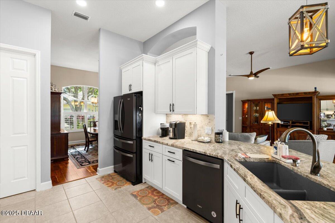
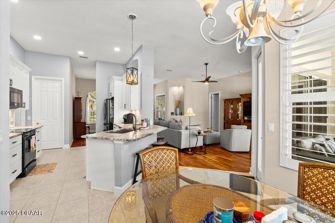
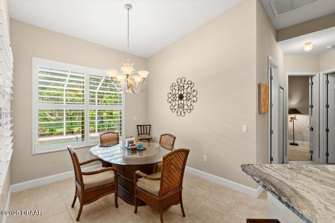
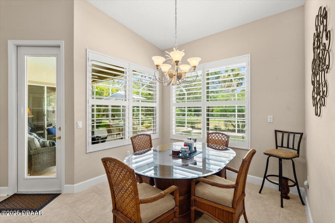
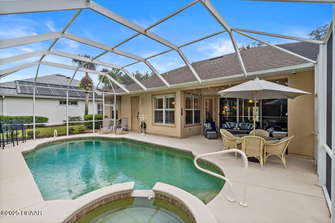
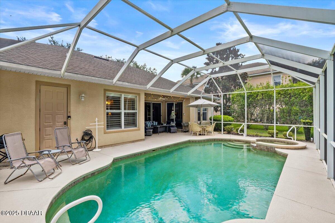
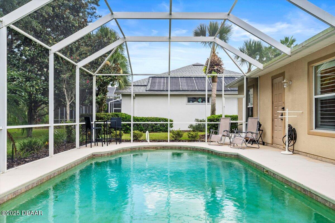
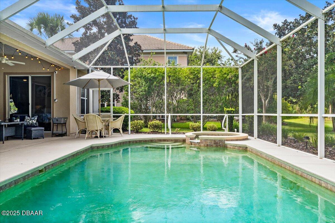
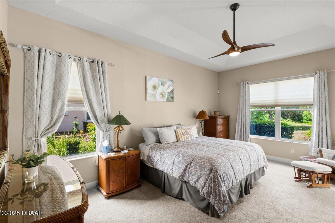
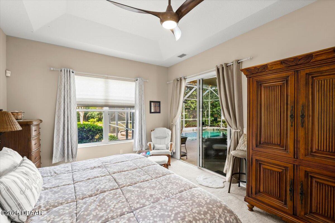
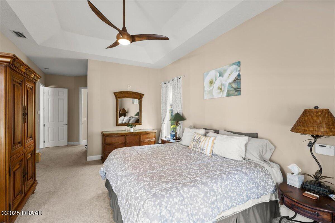
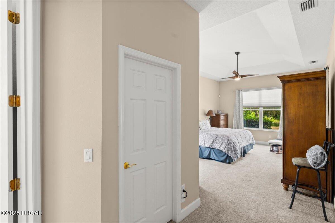
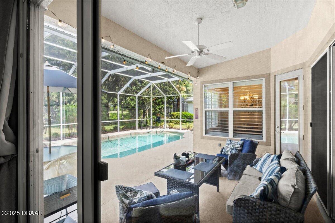
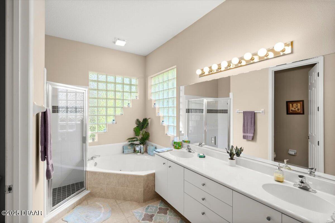
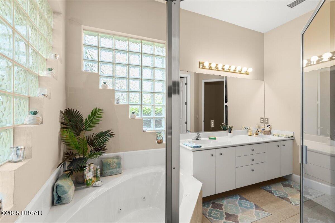
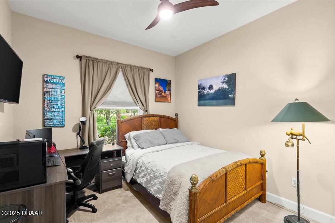
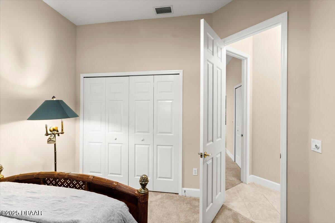
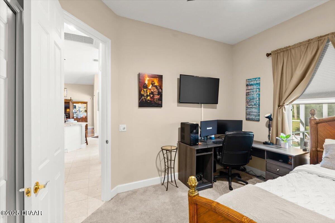
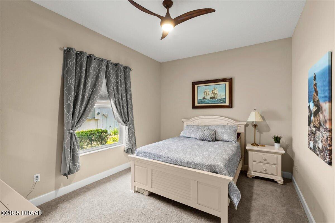
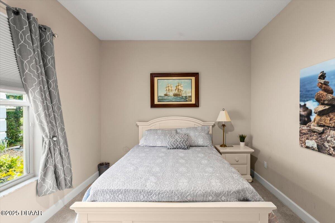
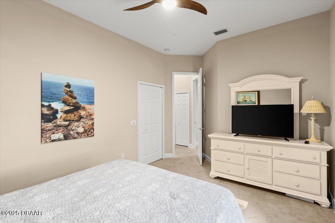
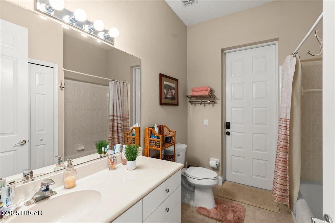
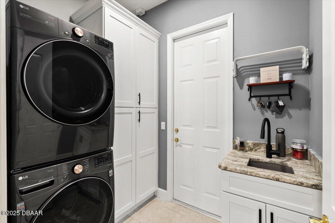
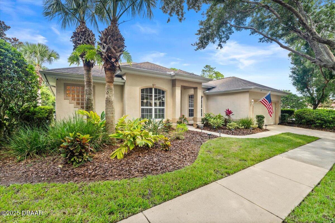
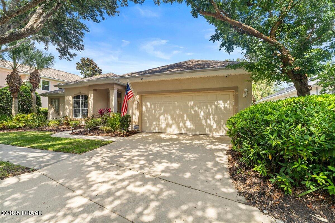
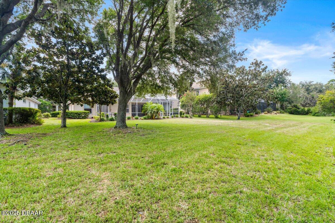
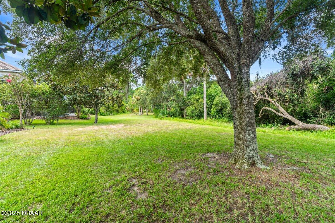
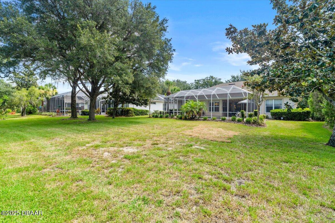
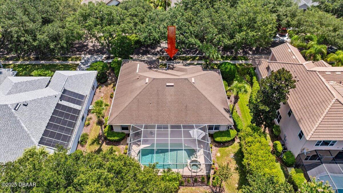
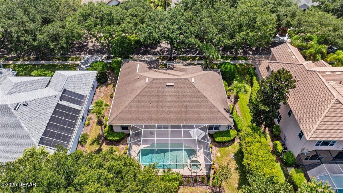
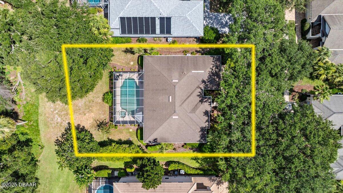
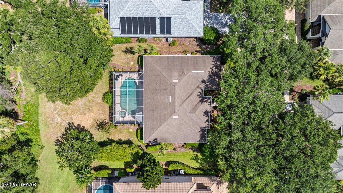
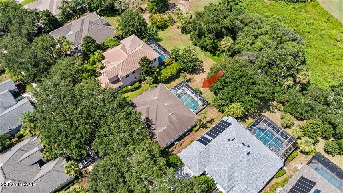
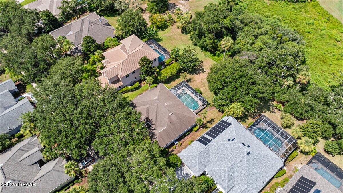
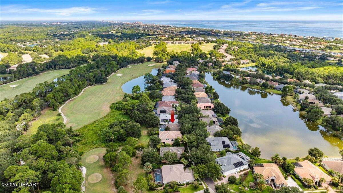
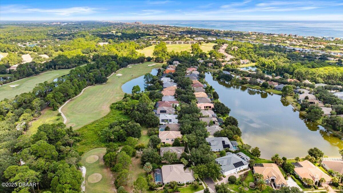
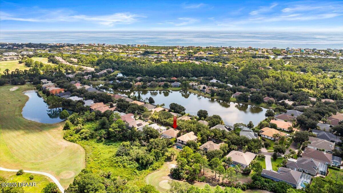
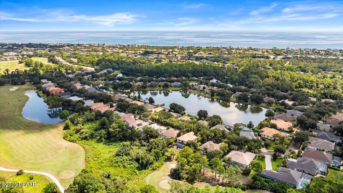
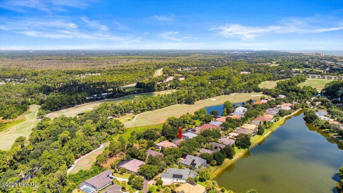
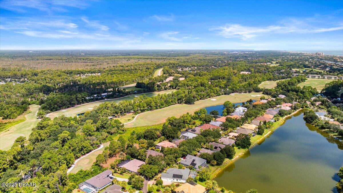
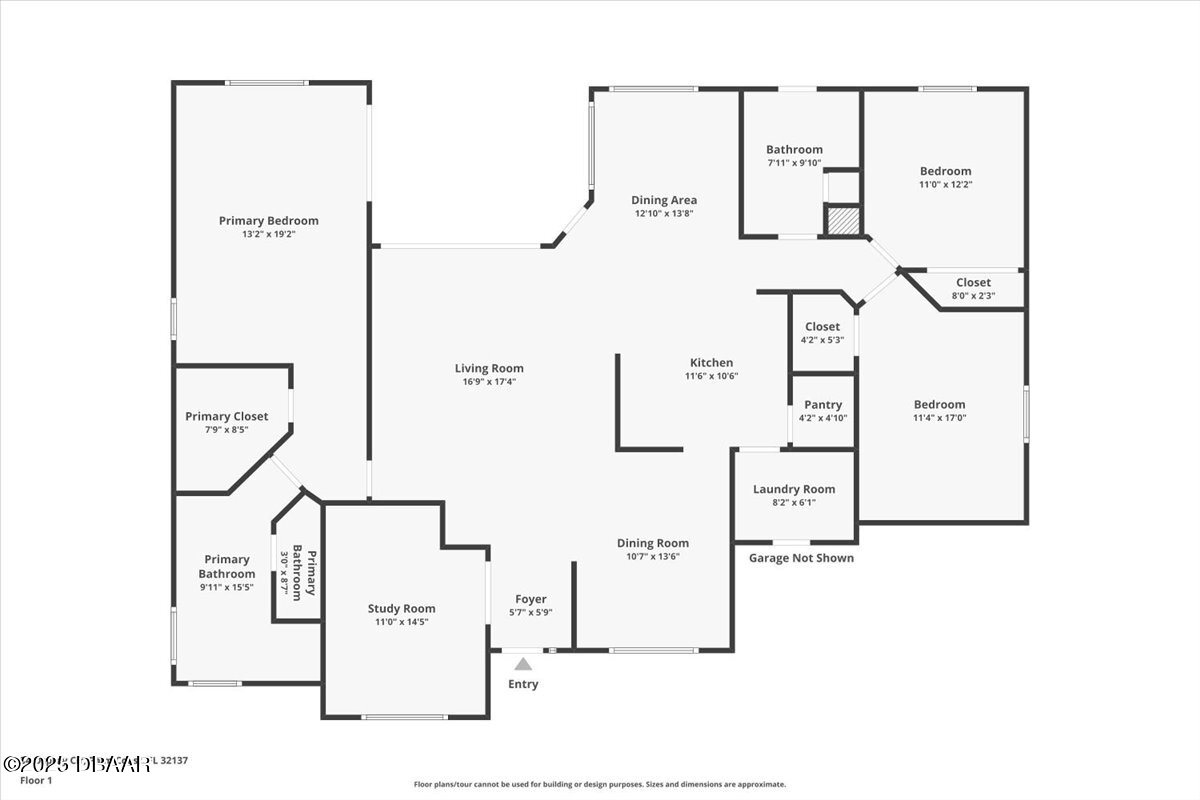
INCREDIBLE UPDATES: BRAND NEW ROOF, NEW POOL HEATER, POOL JUST RESURFACED & KITCHEN UPGRADES!! Get ready to fall in love--this Grand Haven showstopper delivers instant ''wow'' with fresh updates and stunning preserve and golf course views. The bright, open great room features 8-ft stackable sliders that lead straight to the sparkling pool and oversized covered lanai, creating that effortless indoor-outdoor vibe everyone wants. The remodeled kitchen packs serious style with leathered granite, Whirlpool black stainless appliances, and a walk-in pantry with wood shelving. The owner's suite is a peaceful retreat with pool access and a luxe en-suite with jetted tub and walk-in shower. Guests get their own private wing, complete with a bath that opens to the pool. A new security system adds peace of mind. Elegant, modern, and totally ''home sweet home''--this is the one everyone will be talking about.

3
beds

2
baths

2,075 Sq.Ft. LIVING AREA

0.25 Acres lot

Andy Kalcounos

Andy Kalcounos

Features & Amenities

Interior

  • total bedrooms3
  • Total bathrooms2
  • full bathrooms2
  • Flooring Carpet, Tile, Wood
  • APPLIANCES Washer, Refrigerator, Microwave, Electric Range, Dryer, Disposal, Dishwasher
  • other interior Features Breakfast Bar, Built-in Features, Ceiling Fan(s), Eat-in Kitchen, Open Floorplan, Pantry, Primary Bathroom -Tub with Separate Shower, Primary Downstairs, Split Bedrooms, Walk-In Closet(s)

Area & Lot

  • Status Sold
  • Date Sold April 13, 2026
  • Living Area2,075 Sq.Ft.
  • Total Area2,706 Sq.Ft.
  • Lot Area0.25 Acres
  • MLS® ID1218380
  • TypeResidential
  • YEAR BUILT2001
  • NeighborhoodGrand Haven
  • View DescriptionPool, Trees/Woods

Exterior

  • STORIES1
  • Garage Space2.0
  • water SourcePublic
  • utilitiesElectricity Connected, Sewer Connected, Water Connected
  • PoolIn Ground, Heated, Screen Enclosure
  • roofShingle
  • parkingAttached, Garage
  • HEAT TYPECentral, Heat Pump
  • AIR CONDITIONINGCentral Air, Electric
  • sewerPublic Sewer
  • SubstructureSlab
  • HOA AmenitiesClubhouse, Fitness Center, Gated, Maintenance Grounds, Park, Playground, Pool, Security, Tennis Court(s)
  • security Features24 Hour Security, Gated with Guard, Security Gate

Financial

  • Sales Price$529,000
  • Real Estate Tax $9,880/yr
  • HOA $165/yr
View Virtual Tour

Grand Haven

Explore

Strategy. Service. Results.

From new construction to resale homes, I provide personalized guidance and market expertise to help you achieve your real estate goals.

Follow Me on Instagram