Leave a Message

By providing your contact information to Andy Kalcounos, your personal information will be processed in accordance with Andy Kalcounos's Privacy Policy. By checking the box(es) below, you expressly consent to receive marketing or promotional real estate communication from Andy Kalcounos in the manner selected by you. For SMS text messages, message frequency varies. Message and data rates may apply. Consent is not a condition of purchase of any goods or services. You may opt out of receiving further communications from Andy Kalcounos at any time. To opt out of receiving SMS text messages, reply STOP to unsubscribe. SMS text messaging is subject to our Terms of Use.

Thank you for your message. I will be in touch with you shortly.

3188 LEGENDS PRESERVE DR
Courtesy of COASTAL GATEWAY REAL ESTATE GR, Andrew Kalcounos  Listing Contact: 888-977-1588 
Sold

3188 LEGENDS PRESERVE DR

3188 LEGENDS PRESERVE DR, DAYTONA BEACH, FL 32124

$1,070,000
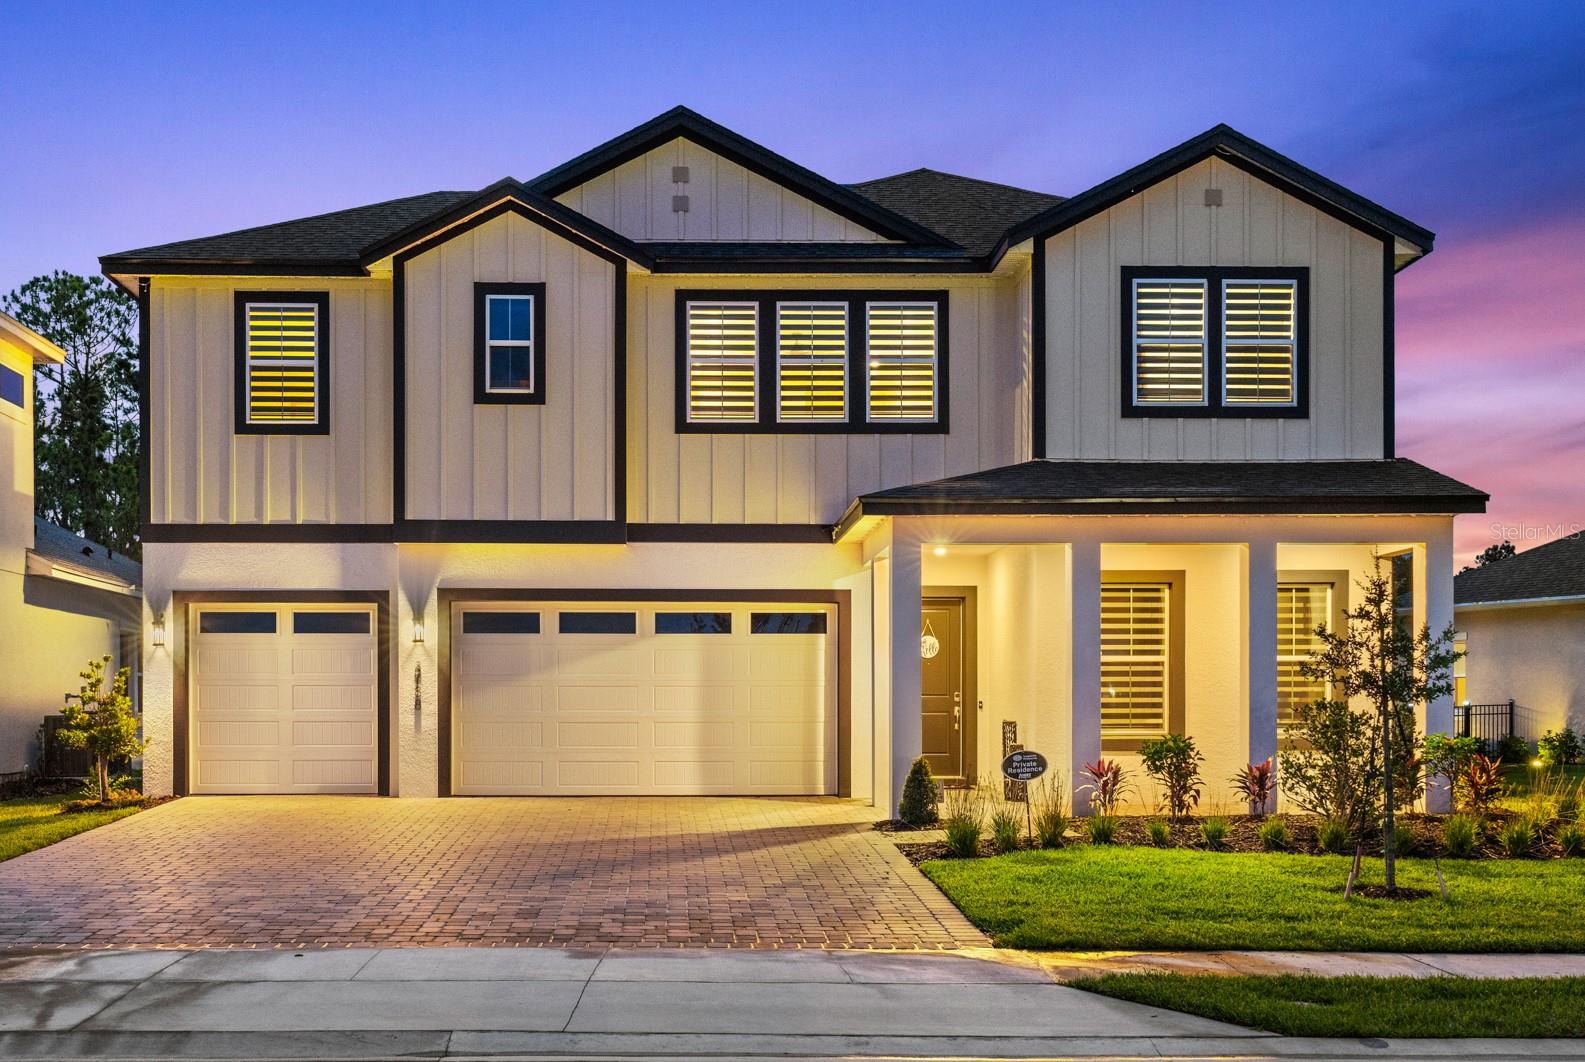
The PINNACLE of Luxury Living - 5 Bed, 4 Bath, 4,693 SqFt, Preserve & Pond View, 2024 Build!! Welcome to an extraordinary, newly built luxury home where no detail has been overlooked. Perfectly positioned in one of the area's most desirable new communities, this masterpiece presents high-end finishes throughout, a meticulously landscaped yard with a three-car garage, a fully fenced backyard, and no rear neighbors--just tranquil preserve views and a serene pond backdrop. Step inside to tray ceilings, luxury vinyl plank flooring, and designer fixtures in every room, setting the tone for a home that is truly one of a kind. The expansive floor plan flows effortlessly through a formal dining room, an elegant living area, and into a chef's dream kitchen. Outfitted with gleaming quartz countertops, an enormous center island, dual built-in ovens, a cooktop with hood vent, and a butler's pantry featuring a second refrigerator, coffee bar, and walk-in pantry--this kitchen is STUNNING! The first-floor primary suite is an absolute showstopper, featuring plush carpet, tray ceiling accents, and a master bathroom that belongs in a magazine--highlighted by a glass-enclosed rain shower with built-in bench, a soaking tub that commands attention, private water closet, and dual quartz vanities. Additional upgrades include a bidet system for added comfort and convenience. The his-and-hers walk-in closet layout completes this luxurious retreat. Also on the main level is a second guest bedroom and full bath--complete with its own bidet--making it ideal for multigenerational living or hosting guests. The real fun starts upstairs--where a fully equipped second kitchen, spacious game room, and family lounge await. Perfect for entertaining or relaxed nights in, this upper-level living space adds incredible versatility. Upstairs also offers three additional bedrooms and two full bathrooms, creating room for everyone and everything. Enjoy Florida living year-round on the screened-in back patio overlooking the peaceful preserve--a private, resort-like setting. Plus, the outdoor living area has been pre-prepped for a full outdoor kitchen, giving you the perfect foundation to create your dream entertaining space. Just minutes from the area's best beaches, dining, and shopping, this home is unlike anything else on the market. From top to bottom, it radiates style, comfort, and modern luxury--and it's ready to welcome its new owner. Don't wait--homes of this caliber in a location like this don't come around often. Schedule your private tour today and prepare to fall in love!

5
beds

4
baths

4,693 Sq.Ft. LIVING AREA

7,511 Sq.Ft. lot

Andy Kalcounos

Andy Kalcounos

Features & Amenities

Interior

  • total bedrooms5
  • Total bathrooms4
  • full bathrooms4
  • Laundry room Inside, Laundry Room
  • Flooring Carpet, Ceramic Tile, Vinyl
  • APPLIANCES Built-In Oven, Cooktop, Dishwasher, Other, Range Hood, Refrigerator, Wine Refrigerator
  • other interior Features Ceiling Fans(s), Eat-in Kitchen, High Ceilings, Open Floorplan, Primary Bedroom Main Floor, Solid Surface Counters, Solid Wood Cabinets, Split Bedroom, Stone Counters, Tray Ceiling(s), Walk-In Closet(s)

Area & Lot

  • Status Sold
  • Date Sold May 28, 2026
  • Living Area4,693 Sq.Ft.
  • Total Area4,957 Sq.Ft.
  • Lot Area7,511 Sq.Ft.
  • MLS® IDFC311253
  • TypeResidential
  • YEAR BUILT2024
  • View DescriptionTrees/Woods, Water
  • Elementary SchoolChampion Elementary School
  • Middle SchoolDavid C Hinson Sr Middle
  • High SchoolMainland High School

Exterior

  • STORIES2
  • Garage Space3.0
  • water SourcePublic
  • utilitiesBB/HS Internet Available, Cable Available, Electricity Connected, Sewer Connected, Underground Utilities, Water Connected
  • roofShingle
  • HEAT TYPECentral, Electric
  • AIR CONDITIONINGCentral Air
  • sewerPublic Sewer
  • SubstructureSlab
  • other exterior FeaturesLighting, Sidewalk, Sliding Doors

Financial

  • Sales Price$1,070,000
  • Real Estate Tax $2,096/yr
  • HOA $85/mo
  • Zoning RES
View Virtual Tour

Strategy. Service. Results.

From new construction to resale homes, I provide personalized guidance and market expertise to help you achieve your real estate goals.

Follow Me on Instagram