3 BROADRIVER RD
Courtesy of LPT REALTY, LLC, Ron Wysocarski, Jr  Listing Contact: 386-562-2651 
Sold

3 BROADRIVER RD

3 BROADRIVER RD, ORMOND BEACH, FL 32174

$1,100,000
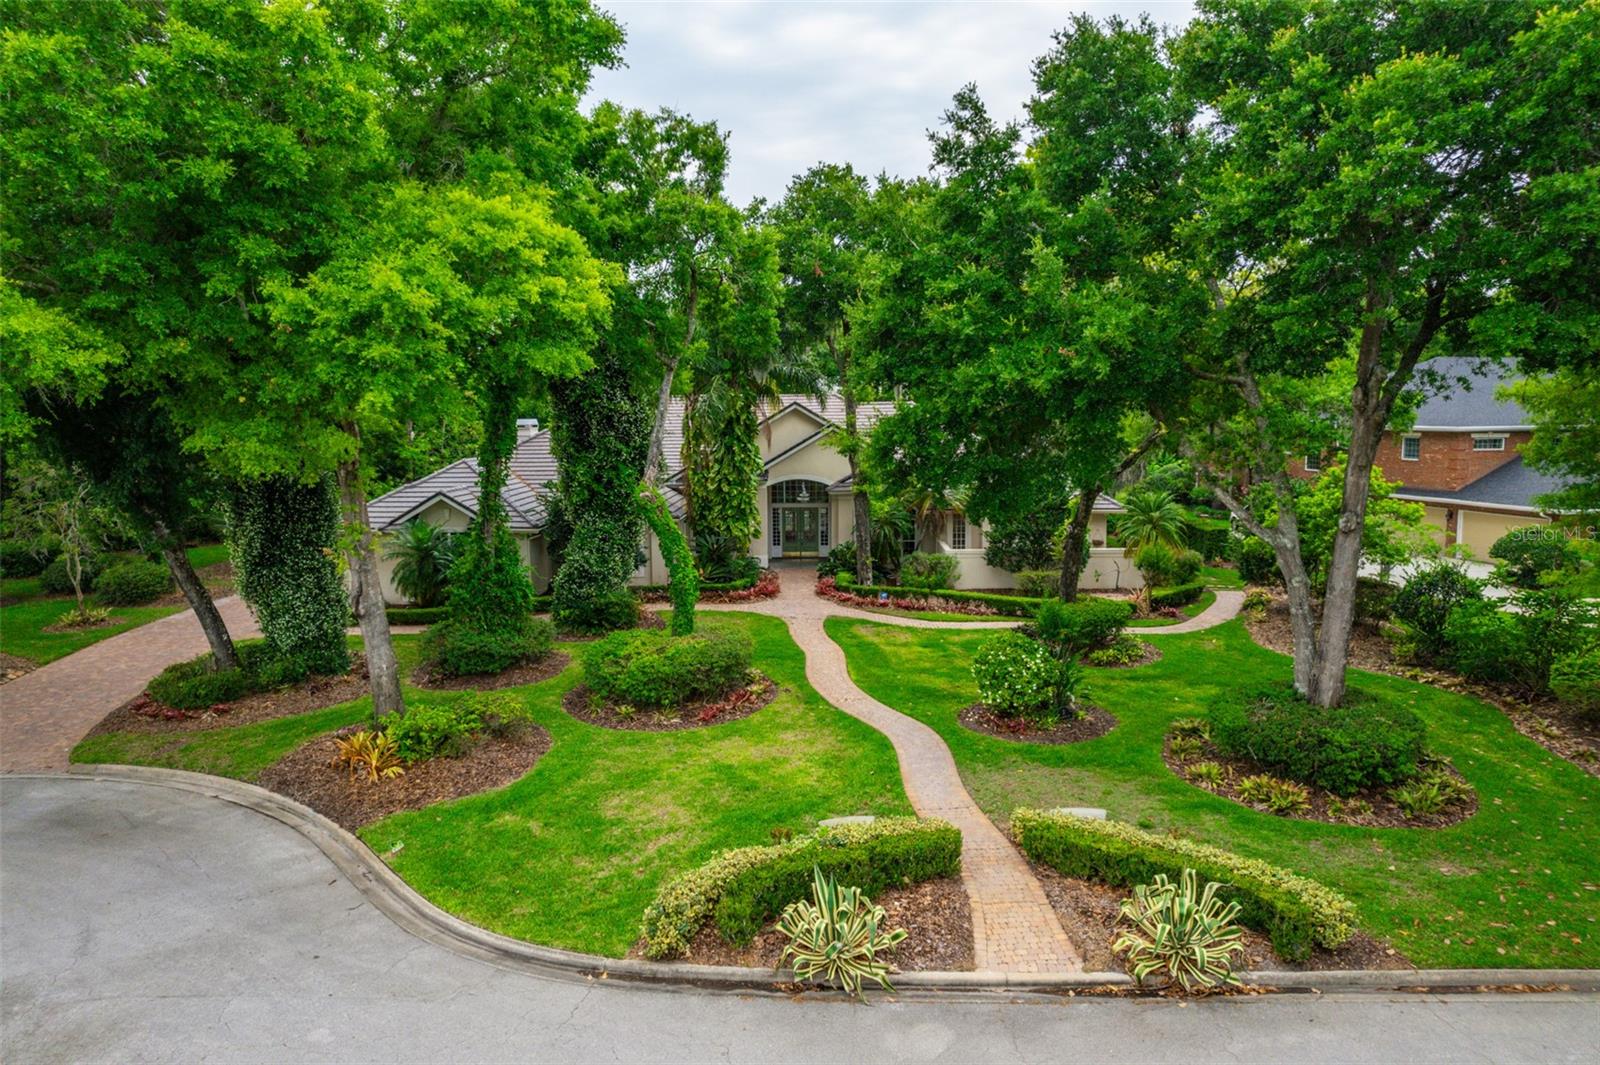
Located in the sought-after Broadwater gated community, this sprawling 5,000 sq ft luxury pool home sits on a beautiful 1-acre property at the end of a quiet cul-de-sac. Live and entertain in luxury with massive formal and informal living and dining spaces boasting soaring 14ft trey ceilings, beautiful built-ins, high end flooring & fixtures, and amazing oversized windows offering great natural light and tropical pool views. The large family room has an upgraded entertainment system and remote-controlled fireplace, and the gourmet kitchen offers granite countertops, custom-built cabinets, large island with gas range, walk-in pantry, and high-end appliances. Outside is a large covered lanai and sparkling screened pool & spa with upgraded travertine pavers. Rest easy in the massive master suite with 2 large walk-in closets, dressing room, and amazing spa-like bath with jacuzzi soaking tub, marble countertops over raised cabinets with under cabinet lighting, walk-in shower, and stunning upgraded fixtures. And there's plenty of space for the family to spread out with 3 spacious guest bedrooms and 3 beautiful guest bathrooms. Other awesome features here include, 3-car garage, temperature-controlled wine cellar, large library/office space, and a fabulous fenced yard with mature tropical landscaping. And this home's location puts a fabulous Florida lifestyle at your fingertips with great parks, restaurants, shopping spots and beaches all nearby. Welcome HOME.

4
beds

4
baths

4,989 Sq.Ft. LIVING AREA

0.91 Acres lot

Andy Kalcounos

Andy Kalcounos

Features & Amenities

Interior

  • total bedrooms4
  • Total bathrooms4
  • full bathrooms4
  • Laundry room Laundry Room
  • Flooring Marble, Wood
  • APPLIANCES Built-In Oven, Cooktop, Dishwasher, Microwave, Range, Refrigerator
  • other interior Features Ceiling Fans(s), High Ceilings, Open Floorplan, Primary Bedroom Main Floor, Split Bedroom, Thermostat, Tray Ceiling(s), Walk-In Closet(s)

Area & Lot

  • Status Sold
  • Date Sold April 21, 2025
  • Living Area4,989 Sq.Ft.
  • Total Area6,476 Sq.Ft.
  • Lot Area0.91 Acres
  • MLS® IDV4936112
  • TypeResidential
  • YEAR BUILT1996
  • Architecture StylesContemporary

Exterior

  • STORIES1
  • Garage Space3.0
  • water SourcePublic
  • utilitiesCable Available, Electricity Connected, Water Connected
  • PoolIn Ground, Screen Enclosure
  • roofShingle
  • HEAT TYPECentral
  • AIR CONDITIONINGCentral Air
  • sewerSeptic Tank
  • SubstructureSlab
  • other exterior FeaturesFrench Doors, Private Mailbox

Financial

  • Sales Price$1,100,000
  • Real Estate Tax $12,509/yr
  • HOA $146/mo
  • Zoning RESIDENTIA

Strategy. Service. Results.

From new construction to resale homes, I provide personalized guidance and market expertise to help you achieve your real estate goals.

Follow Me on Instagram