Leave a Message

By providing your contact information to Andy Kalcounos, your personal information will be processed in accordance with Andy Kalcounos's Privacy Policy. By checking the box(es) below, you expressly consent to receive marketing or promotional real estate communication from Andy Kalcounos in the manner selected by you. For SMS text messages, message frequency varies. Message and data rates may apply. Consent is not a condition of purchase of any goods or services. You may opt out of receiving further communications from Andy Kalcounos at any time. To opt out of receiving SMS text messages, reply STOP to unsubscribe. SMS text messaging is subject to our Terms of Use.

Thank you for your message. I will be in touch with you shortly.

260 FUCHSIA ST
260 FUCHSIA ST
260 FUCHSIA ST
260 FUCHSIA ST
260 FUCHSIA ST
260 FUCHSIA ST
260 FUCHSIA ST
260 FUCHSIA ST
260 FUCHSIA ST
260 FUCHSIA ST
260 FUCHSIA ST
260 FUCHSIA ST
260 FUCHSIA ST
260 FUCHSIA ST
260 FUCHSIA ST
260 FUCHSIA ST
260 FUCHSIA ST
260 FUCHSIA ST
260 FUCHSIA ST
260 FUCHSIA ST
260 FUCHSIA ST
260 FUCHSIA ST
260 FUCHSIA ST
260 FUCHSIA ST
260 FUCHSIA ST
260 FUCHSIA ST
260 FUCHSIA ST
260 FUCHSIA ST
260 FUCHSIA ST
260 FUCHSIA ST
260 FUCHSIA ST
260 FUCHSIA ST
260 FUCHSIA ST
260 FUCHSIA ST
260 FUCHSIA ST
260 FUCHSIA ST
260 FUCHSIA ST
260 FUCHSIA ST
260 FUCHSIA ST
260 FUCHSIA ST
260 FUCHSIA ST
260 FUCHSIA ST
260 FUCHSIA ST
260 FUCHSIA ST
260 FUCHSIA ST
260 FUCHSIA ST
260 FUCHSIA ST
260 FUCHSIA ST
260 FUCHSIA ST
260 FUCHSIA ST
260 FUCHSIA ST
260 FUCHSIA ST
260 FUCHSIA ST
260 FUCHSIA ST
260 FUCHSIA ST
260 FUCHSIA ST
260 FUCHSIA ST
260 FUCHSIA ST
260 FUCHSIA ST
260 FUCHSIA ST
260 FUCHSIA ST
260 FUCHSIA ST
260 FUCHSIA ST
260 FUCHSIA ST
260 FUCHSIA ST
260 FUCHSIA ST
260 FUCHSIA ST
260 FUCHSIA ST
260 FUCHSIA ST
260 FUCHSIA ST
260 FUCHSIA ST
260 FUCHSIA ST
260 FUCHSIA ST
260 FUCHSIA ST
260 FUCHSIA ST
260 FUCHSIA ST
260 FUCHSIA ST
260 FUCHSIA ST
260 FUCHSIA ST
260 FUCHSIA ST
260 FUCHSIA ST
260 FUCHSIA ST
260 FUCHSIA ST
260 FUCHSIA ST
SEE ALL PHOTOS
260 FUCHSIA ST
260 FUCHSIA ST
260 FUCHSIA ST
260 FUCHSIA ST
260 FUCHSIA ST
260 FUCHSIA ST
260 FUCHSIA ST
260 FUCHSIA ST
260 FUCHSIA ST
260 FUCHSIA ST
260 FUCHSIA ST
260 FUCHSIA ST
260 FUCHSIA ST
260 FUCHSIA ST
260 FUCHSIA ST
260 FUCHSIA ST
260 FUCHSIA ST
260 FUCHSIA ST
260 FUCHSIA ST
260 FUCHSIA ST
260 FUCHSIA ST
260 FUCHSIA ST
260 FUCHSIA ST
260 FUCHSIA ST
260 FUCHSIA ST
260 FUCHSIA ST
260 FUCHSIA ST
260 FUCHSIA ST
260 FUCHSIA ST
260 FUCHSIA ST
260 FUCHSIA ST
260 FUCHSIA ST
260 FUCHSIA ST
260 FUCHSIA ST
260 FUCHSIA ST
260 FUCHSIA ST
260 FUCHSIA ST
260 FUCHSIA ST
260 FUCHSIA ST
260 FUCHSIA ST
260 FUCHSIA ST
260 FUCHSIA ST
260 FUCHSIA ST
260 FUCHSIA ST
260 FUCHSIA ST
260 FUCHSIA ST
260 FUCHSIA ST
260 FUCHSIA ST
260 FUCHSIA ST
260 FUCHSIA ST
260 FUCHSIA ST
260 FUCHSIA ST
260 FUCHSIA ST
260 FUCHSIA ST
260 FUCHSIA ST
260 FUCHSIA ST
260 FUCHSIA ST
260 FUCHSIA ST
260 FUCHSIA ST
260 FUCHSIA ST
260 FUCHSIA ST
260 FUCHSIA ST
260 FUCHSIA ST
260 FUCHSIA ST
260 FUCHSIA ST
260 FUCHSIA ST
260 FUCHSIA ST
260 FUCHSIA ST
260 FUCHSIA ST
260 FUCHSIA ST
260 FUCHSIA ST
260 FUCHSIA ST
260 FUCHSIA ST
260 FUCHSIA ST
260 FUCHSIA ST
260 FUCHSIA ST
260 FUCHSIA ST
260 FUCHSIA ST
260 FUCHSIA ST
260 FUCHSIA ST
260 FUCHSIA ST
260 FUCHSIA ST
260 FUCHSIA ST
260 FUCHSIA ST
Courtesy of COASTAL GATEWAY REAL ESTATE GROUP, Andrew Kalcounos  Listing Contact: 888-977-1588 
For Sale

260 FUCHSIA ST

260 FUCHSIA ST, DAYTONA BEACH, FL 32124

$639,999
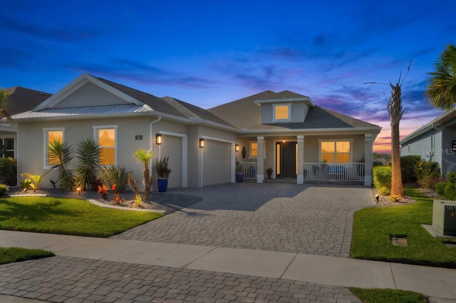
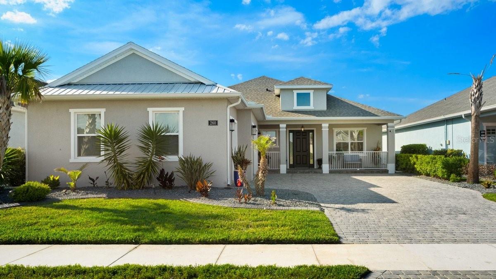
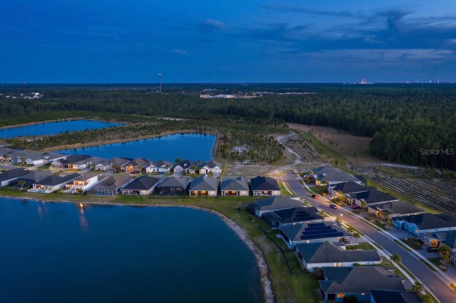
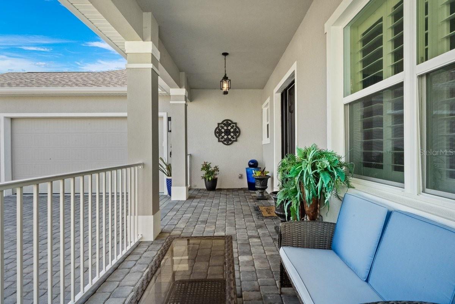
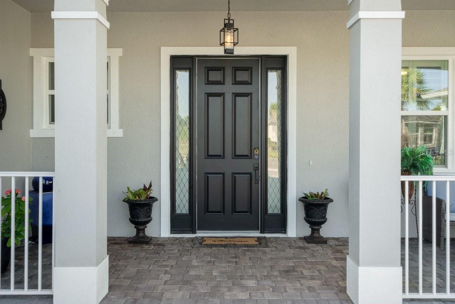
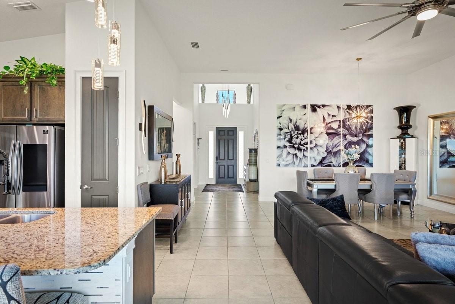
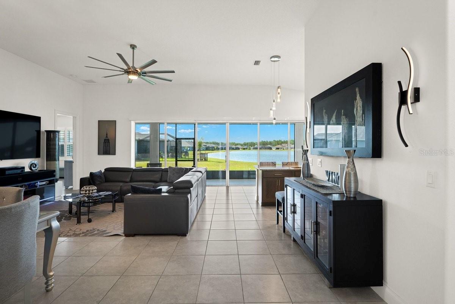
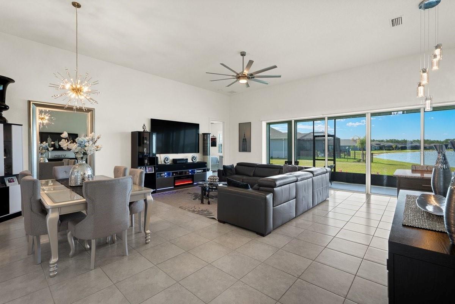
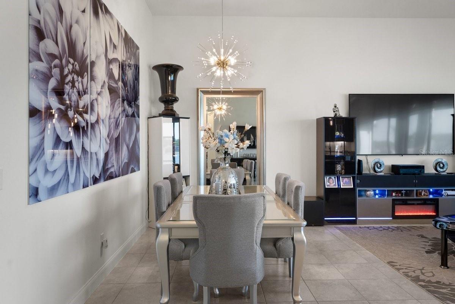
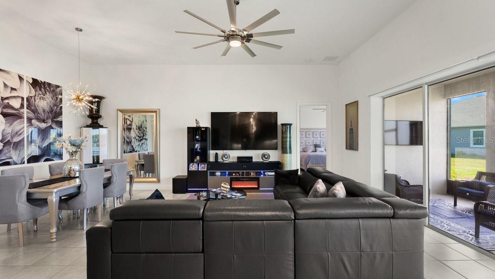
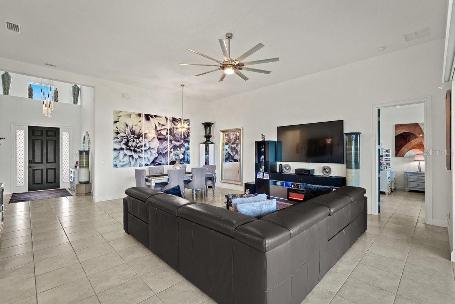
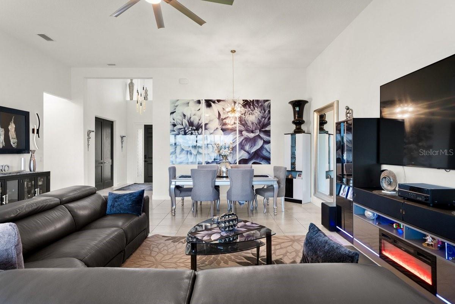
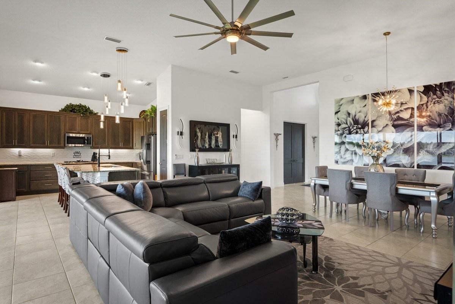
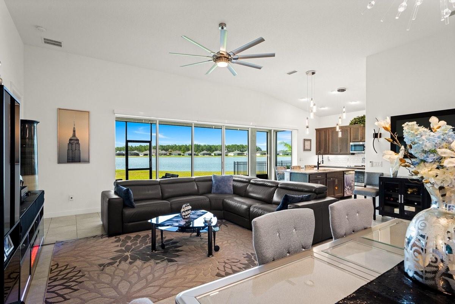
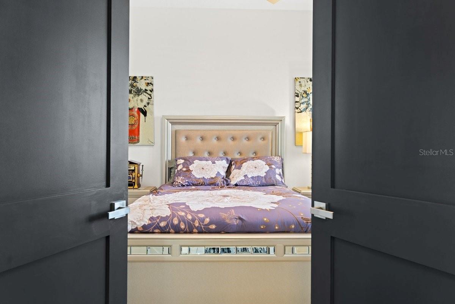
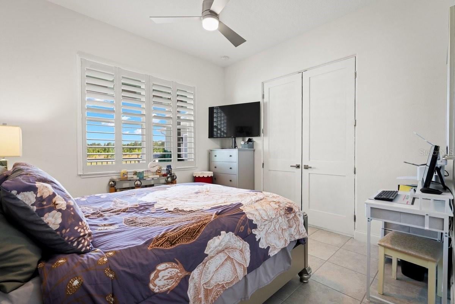
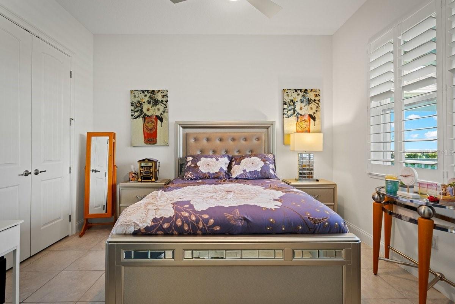
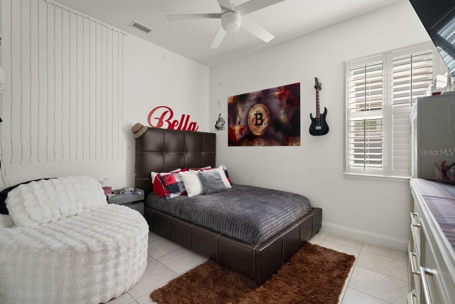
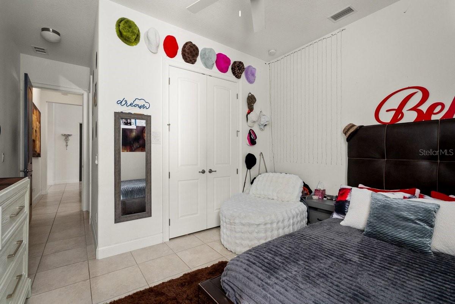
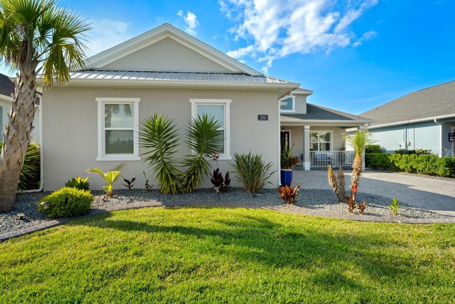
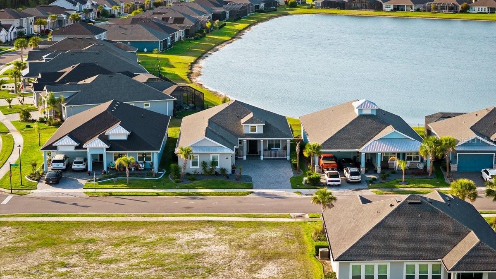
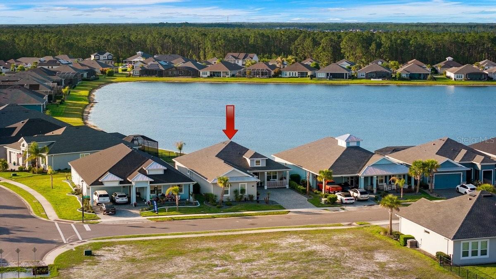
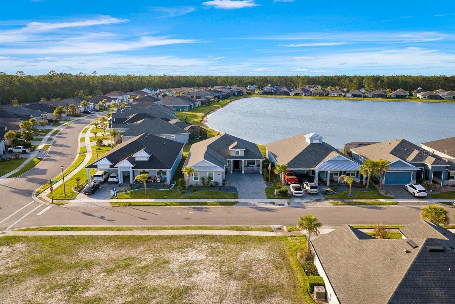
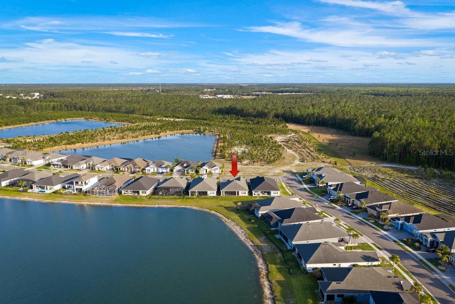
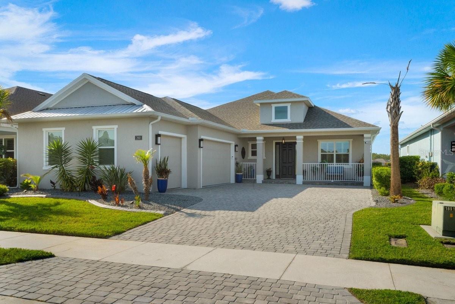
Space, light, and standout design come together in this impressive Mosaic residence that checks every box--and then some. From the moment you step inside, the scale is undeniable: soaring ceilings, a sprawling open layout, plantation shutters and sleek porcelain tile throughout create a clean, elevated feel that's both modern and inviting.

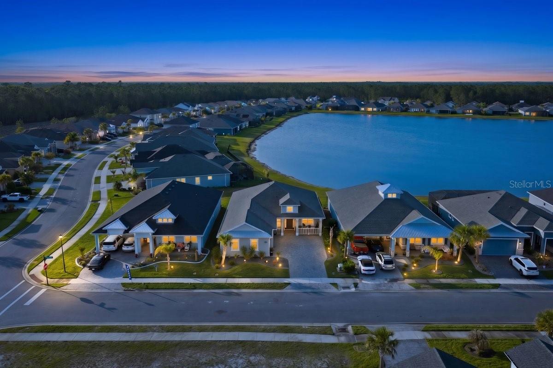
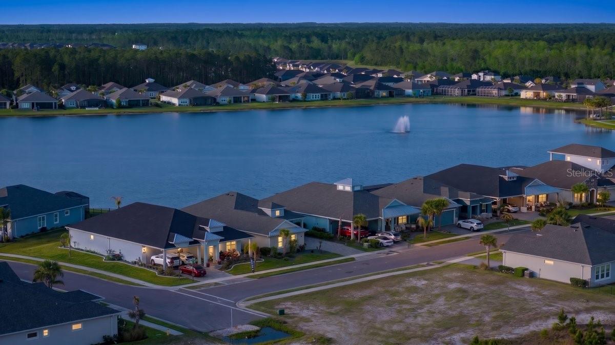
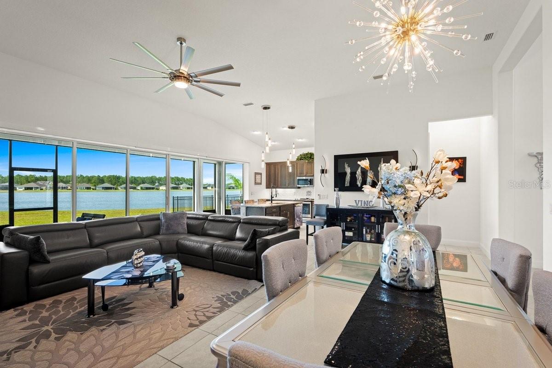
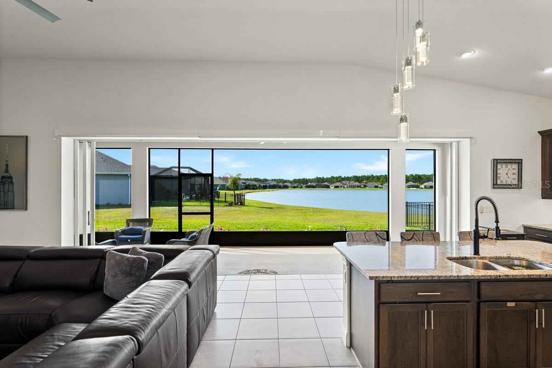
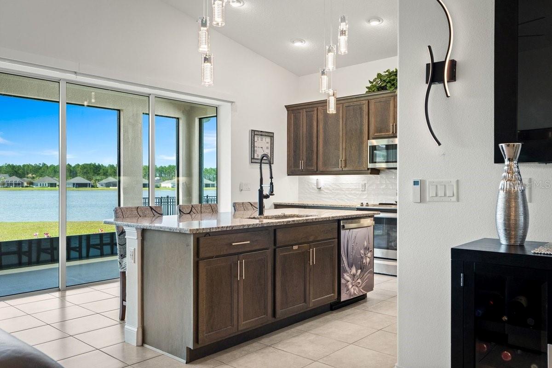
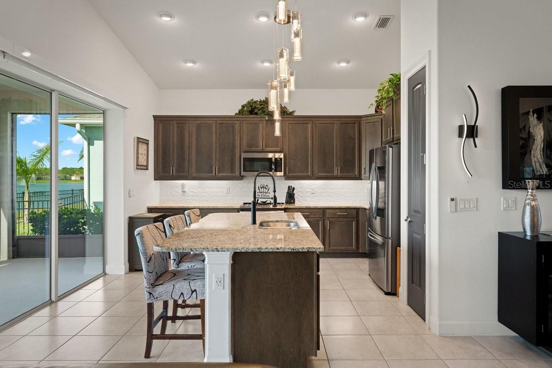
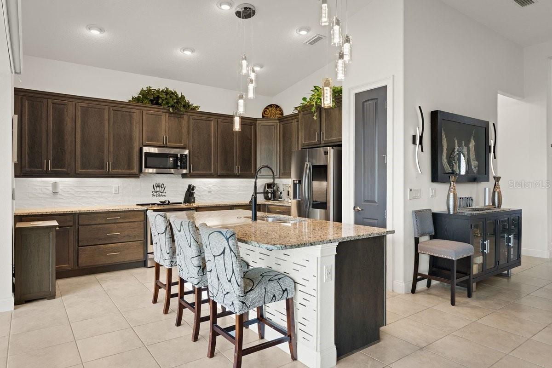
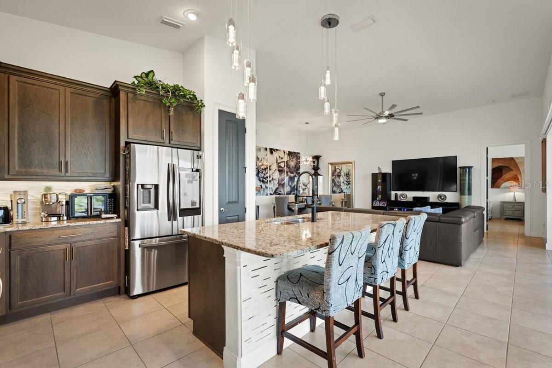
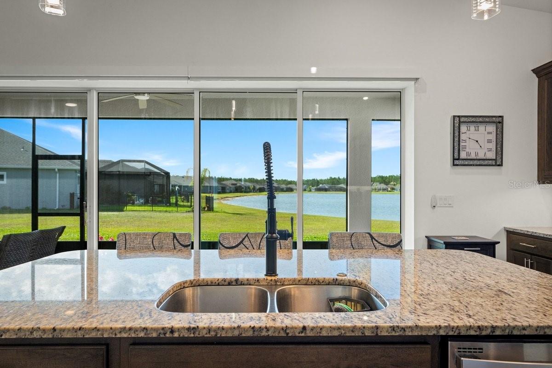
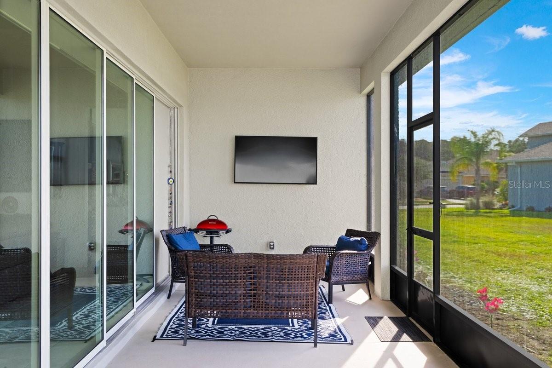
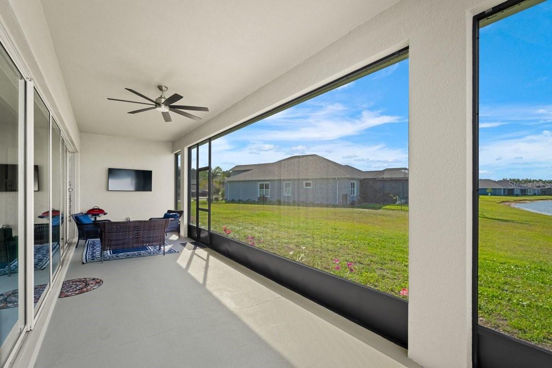
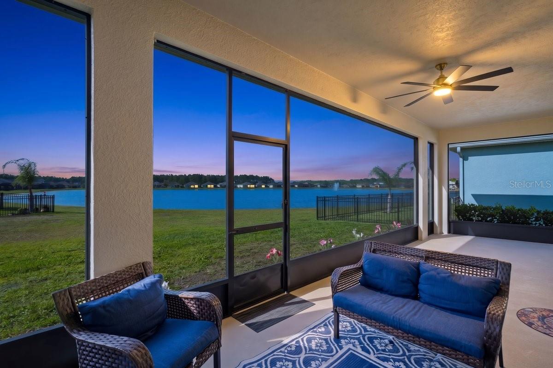
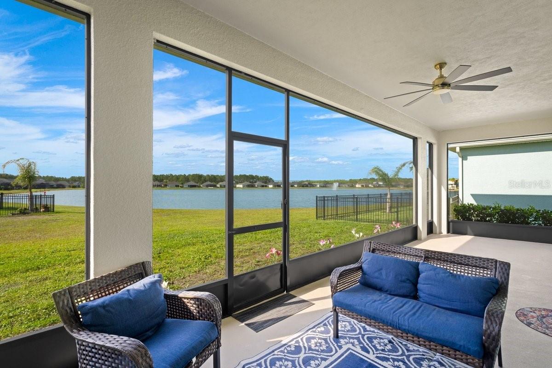
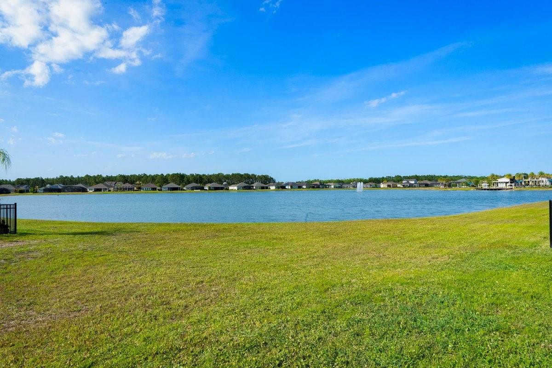
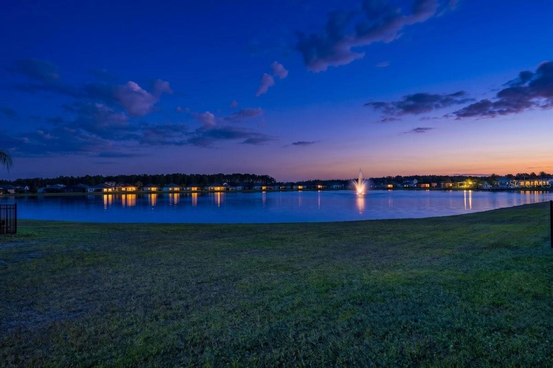
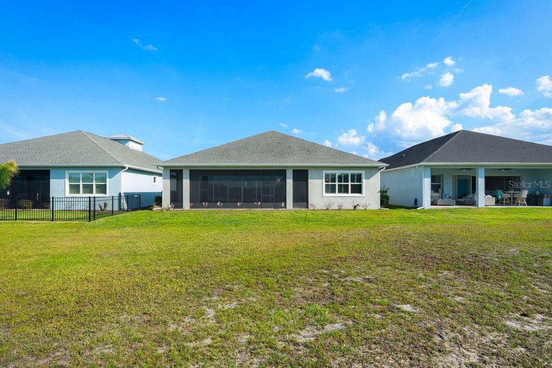
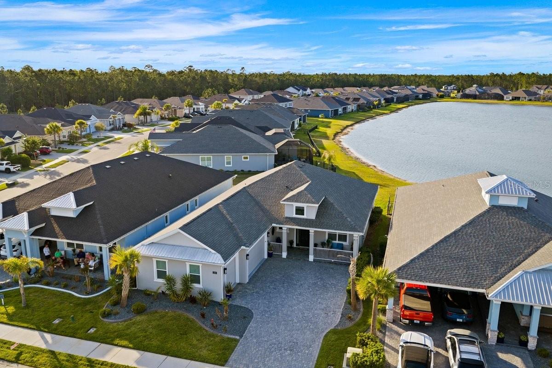
The heart of the home is built for real living and real entertaining--a wide-open kitchen with custom soft-close cabinetry, granite island, and stainless steel appliances flows effortlessly into an expansive living space. Collapsible sliders with remote blinds frame tranquil pond views and open to an extra-long screened, covered porch, extending your living space outdoors in a way that feels seamless.

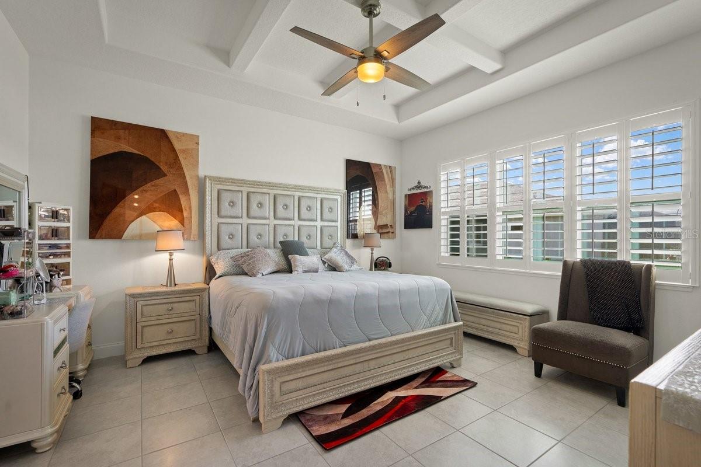
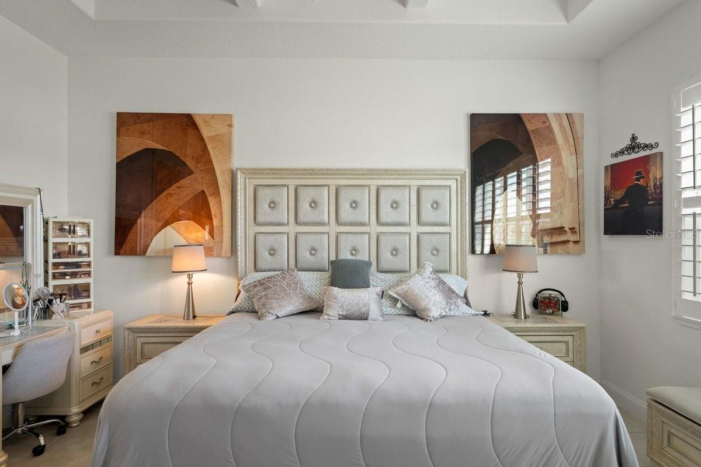
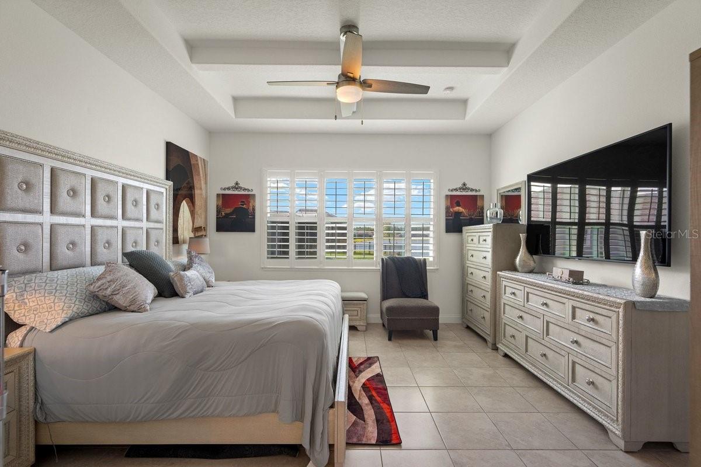
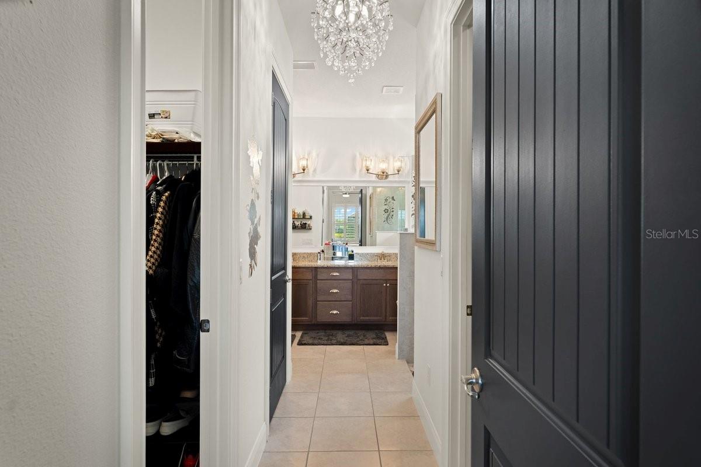
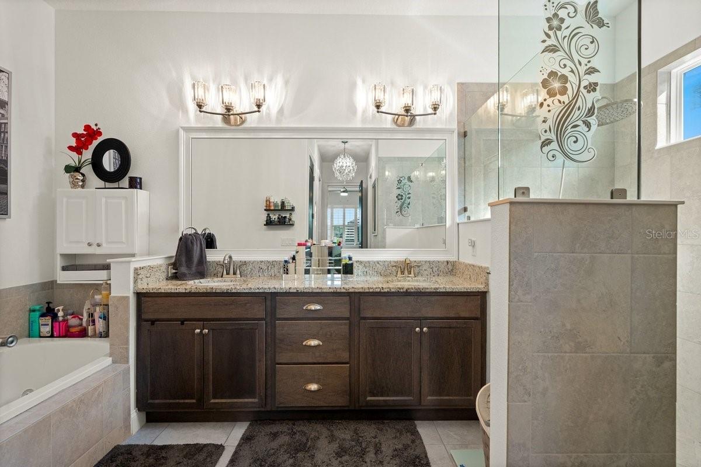
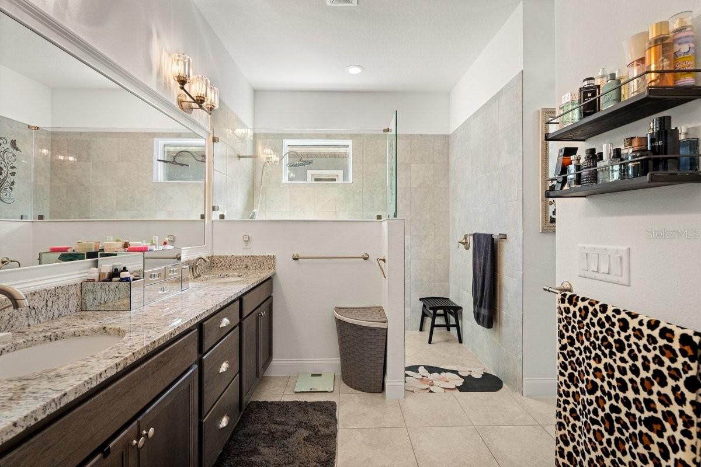
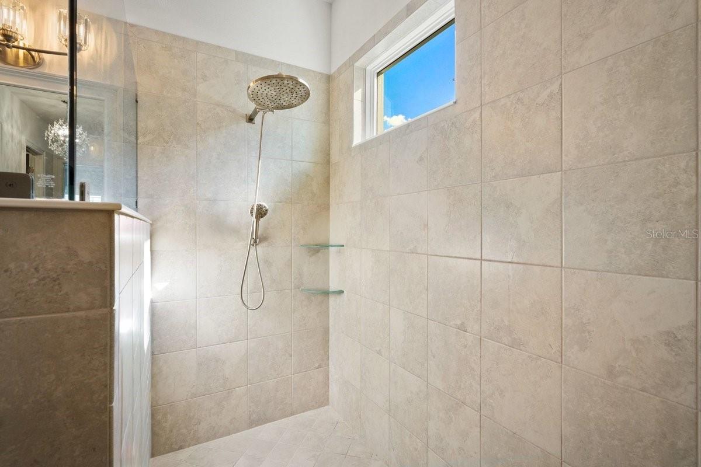
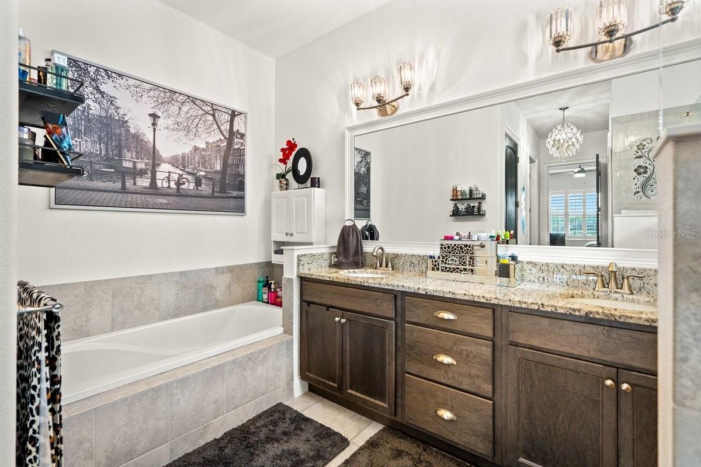
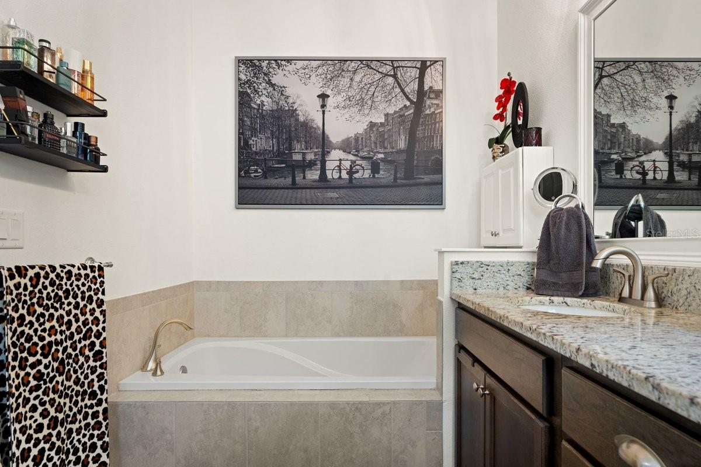
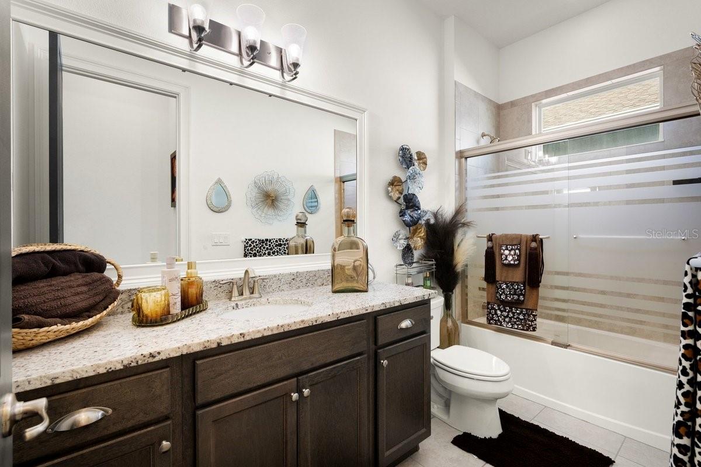
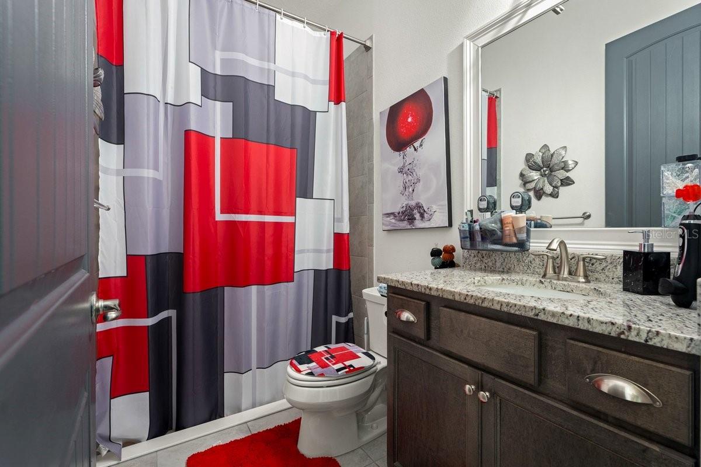
This home delivers on flexibility and privacy with a true split plan and multiple ensuite bedrooms, including a secondary suite ideal for guests or multigenerational living. The primary suite is a retreat of its own with coffered ceilings, dual walk-in closets, and a spa-style bath featuring a soaking tub, oversized shower, and elevated finishes.

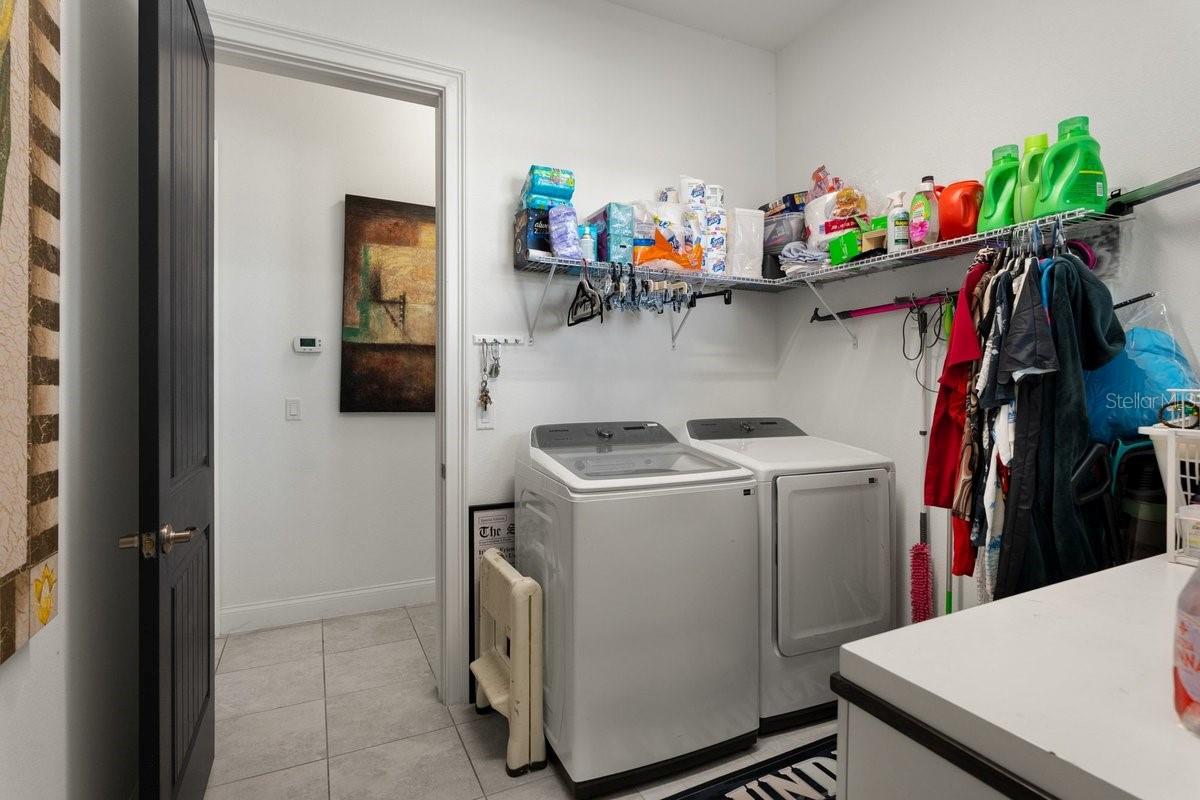
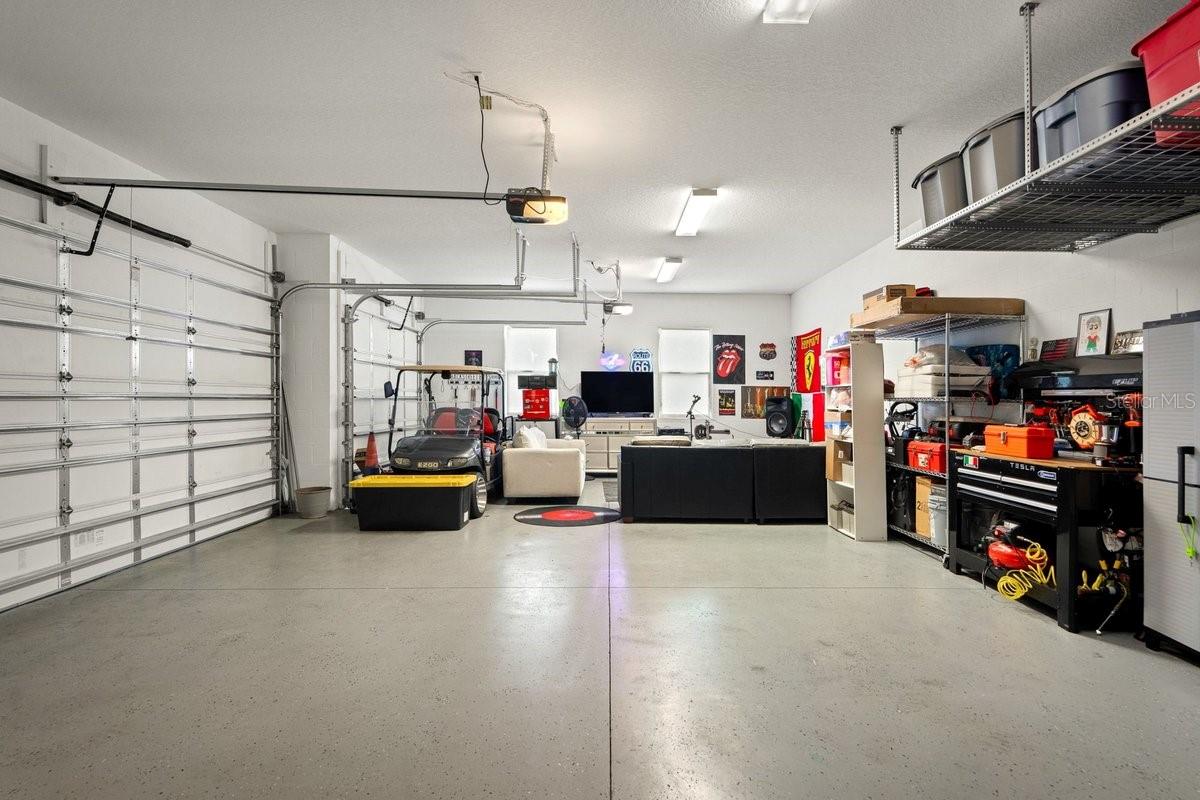
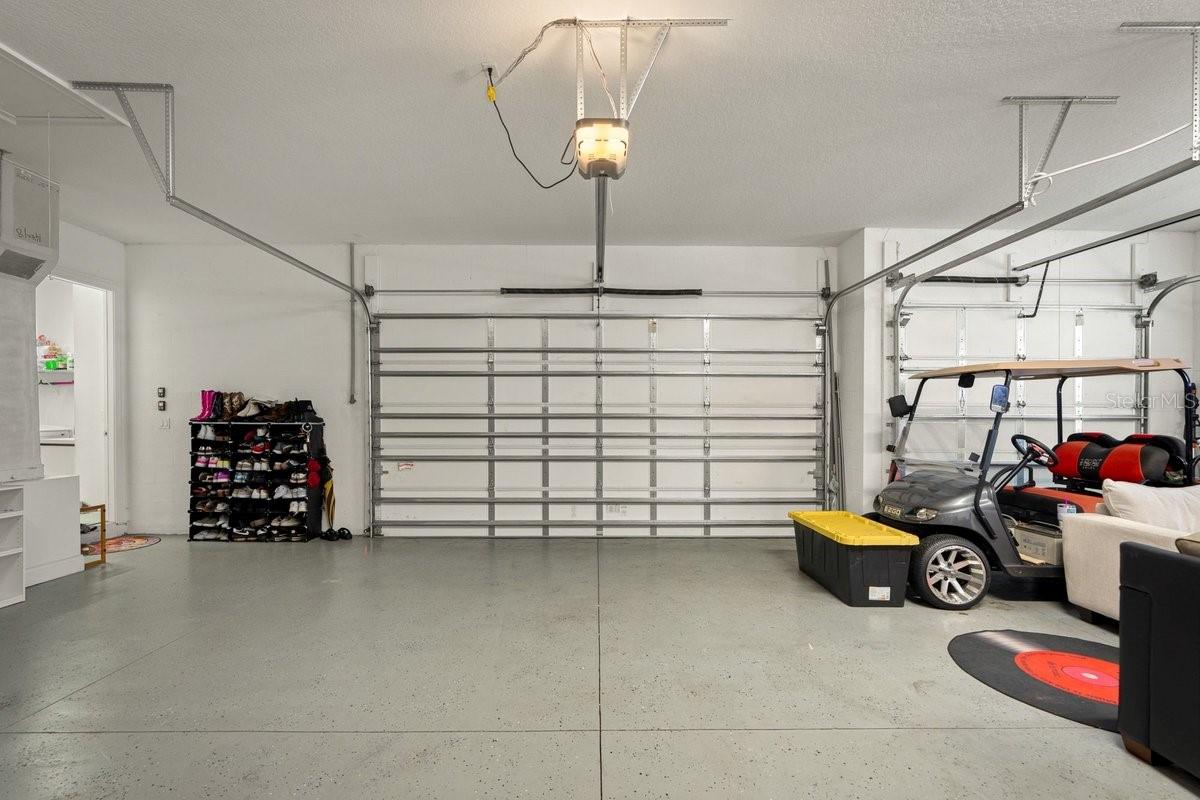
Additional highlights include 8-foot doors throughout, a spacious indoor laundry room, and an extended 3-car garage with a finished epoxy floor and built-in electric car charger!

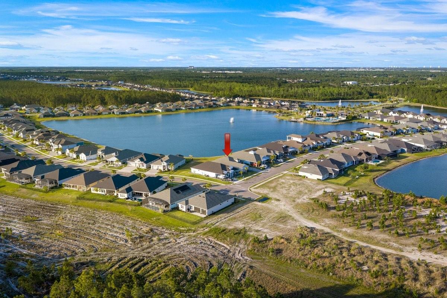
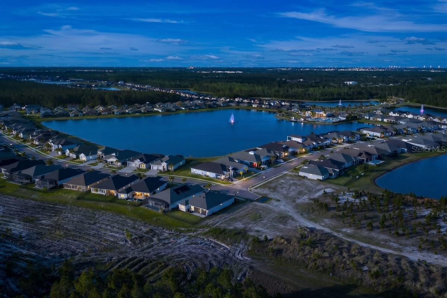
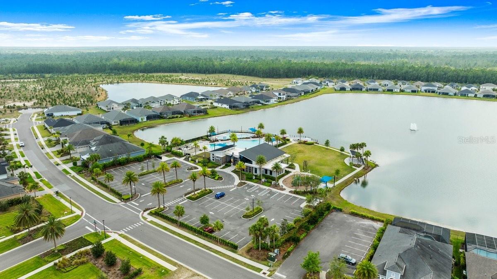
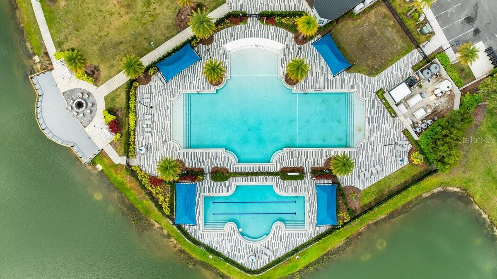
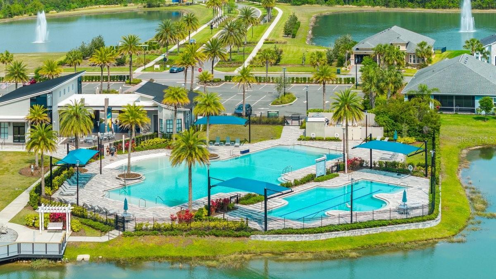
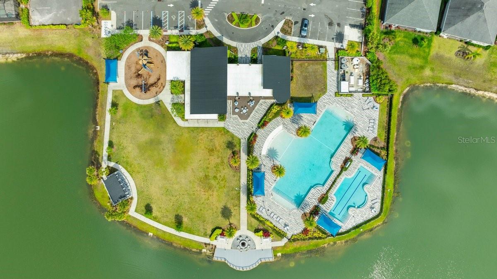
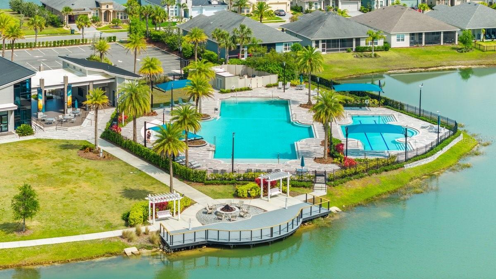
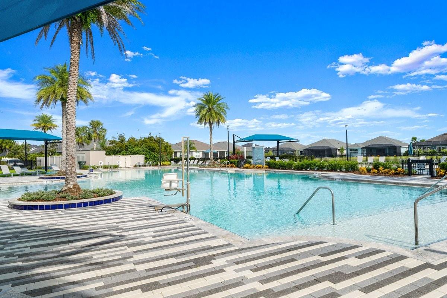
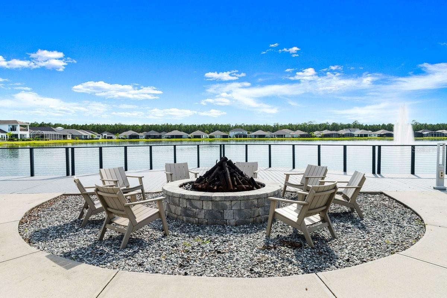
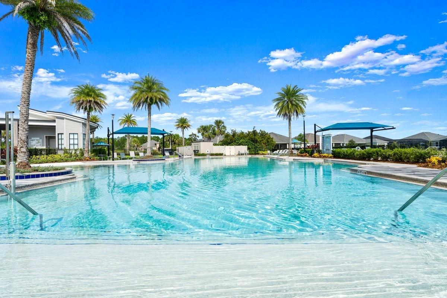
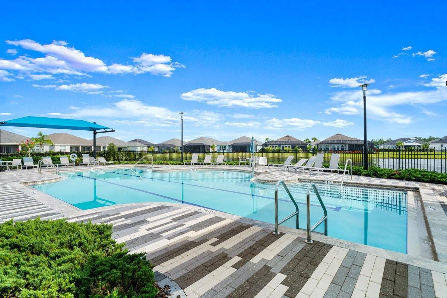
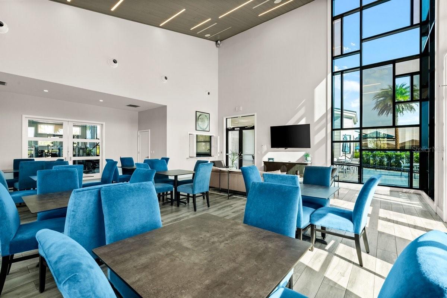
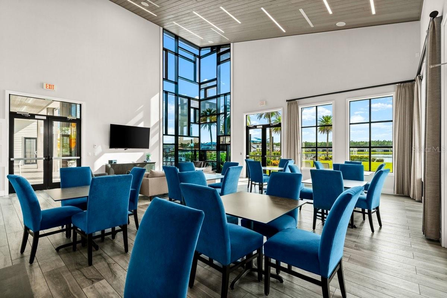
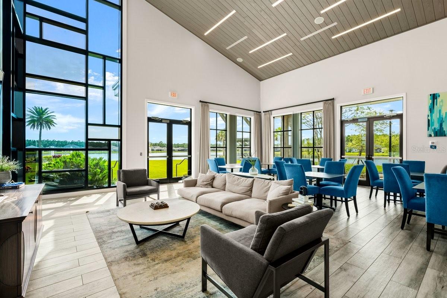
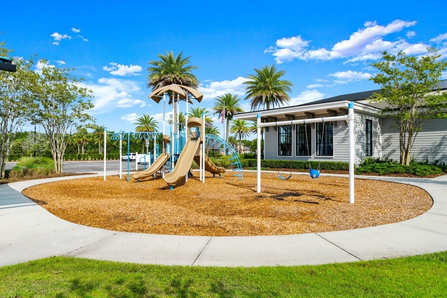
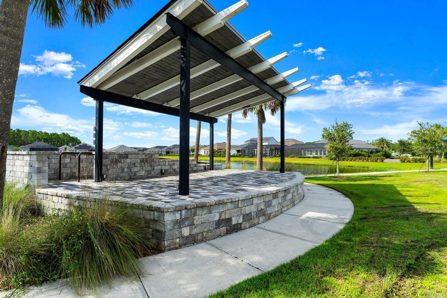
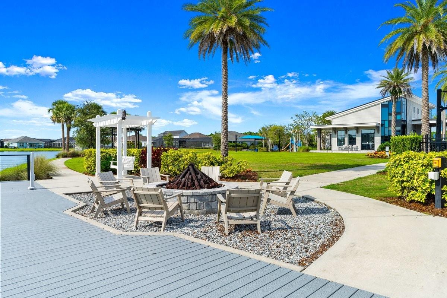
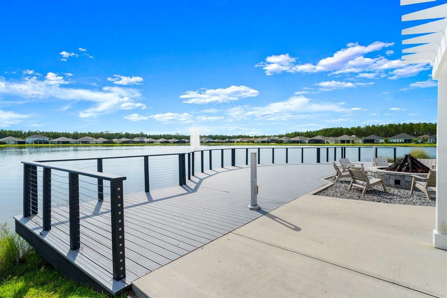
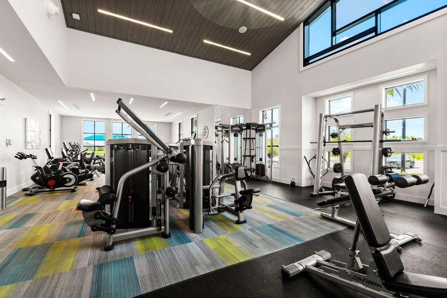
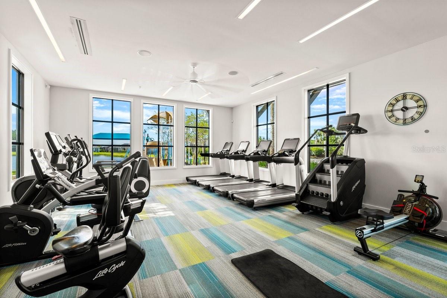
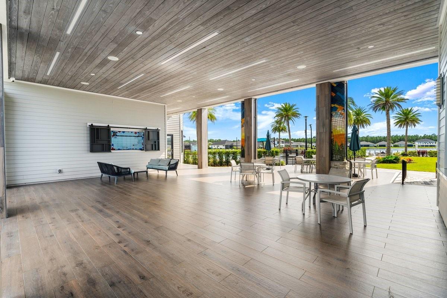
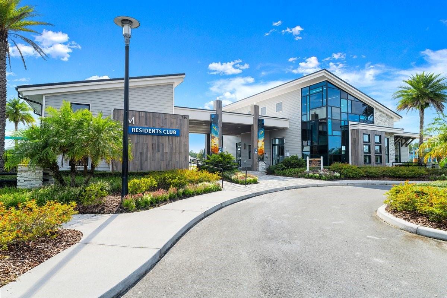
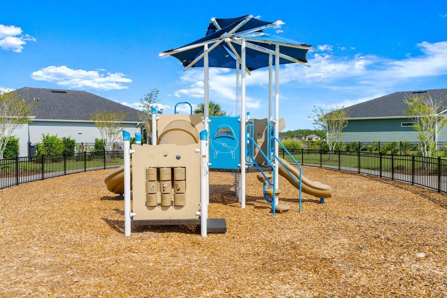
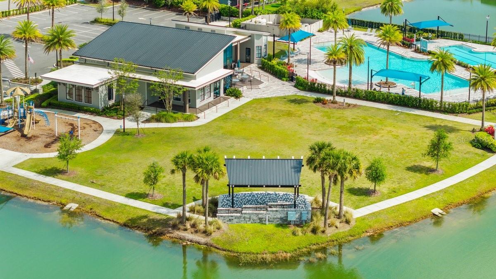
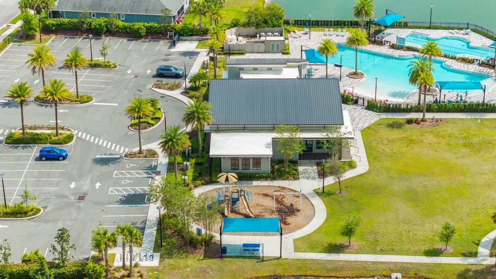
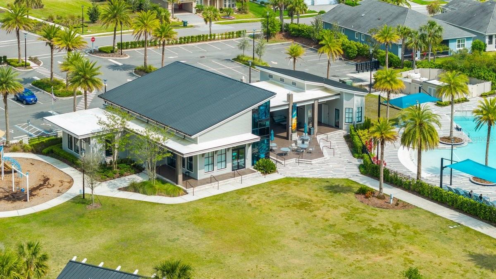
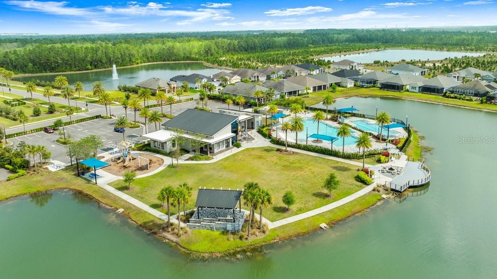
Set in the highly sought-after Mosaic community, residents enjoy a vibrant lifestyle with a resort-style pool, playground, walking paths, and regular community events, all just minutes from the beach.

GOLF CART INCLUDED IN THE PURCHASE OF THE HOME!!!!

Homes with this level of space, finish, and value don't sit--schedule your showing and see why.

3
beds

3
baths

2,010 Sq.Ft. LIVING AREA

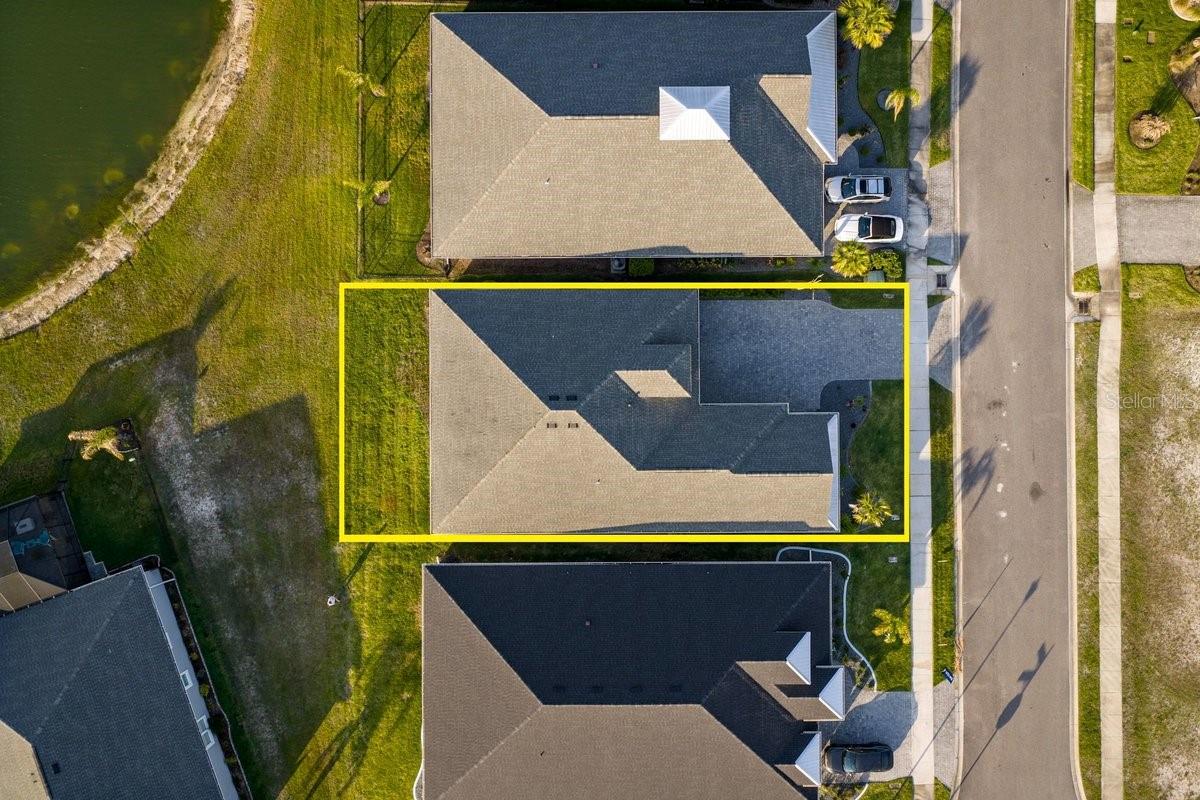
7,500 Sq.Ft. lot

Andy Kalcounos

Andy Kalcounos

Features & Amenities

Interior

  • total bedrooms3
  • Total bathrooms3
  • full bathrooms3
  • Laundry room Inside, Laundry Room
  • Flooring Tile
  • APPLIANCES Dishwasher, Microwave, Range, Refrigerator
  • other interior Features Built-in Features, Ceiling Fans(s), Coffered Ceiling(s), Eat-in Kitchen, High Ceilings, Kitchen/Family Room Combo, Living Room/Dining Room Combo, Open Floorplan, Primary Bedroom Main Floor, Solid Surface Counters, Solid Wood Cabinets, Split Bedroom, Stone Counters, Tray Ceiling(s), Walk-In Closet(s), Window Treatments

Area & Lot

  • Status For Sale
  • Living Area2,010 Sq.Ft.
  • Total Area3,448 Sq.Ft.
  • Lot Area7,500 Sq.Ft.
  • MLS® IDFC317921
  • TypeResidential
  • YEAR BUILT2020
  • View DescriptionWater
  • Elementary SchoolChampion Elementary School
  • Middle SchoolDavid C Hinson Sr Middle
  • High SchoolMainland High School

Exterior

  • STORIES1
  • Garage Space3.0
  • water SourcePublic
  • utilitiesCable Available, Electricity Connected, Sewer Connected, Water Connected
  • PoolIn Ground
  • roofShingle
  • lot featuresCity Limits, In County, Landscaped, Level, Sidewalk, Paved
  • parkingDriveway, Garage Door Opener, Garage Faces Side, Oversized
  • HEAT TYPECentral
  • AIR CONDITIONINGCentral Air
  • sewerPublic Sewer
  • SubstructureSlab
  • HOA AmenitiesFitness Center, Park, Playground, Pool, Recreation Facilities
  • other exterior FeaturesLighting, Private Mailbox, Sidewalk, Sliding Doors

Financial

  • Sales Price$639,999
  • Real Estate Tax $7,321/yr
  • HOA $129/mo
  • Zoning R
View Virtual Tour
image

Schedule a Showing

I would love to show you this beautiful property. Please select your preferred date and time below. I will be in touch shortly to confirm your appointment.

Schedule a Showing

I would love to show you this beautiful property. Please select your preferred date and time below. I will be in touch shortly to confirm your appointment.

Thank you for your interest in 260 FUCHSIA ST, DAYTONA BEACH, FL 32124. We are reviewing your request and will be in touch shortly!

Mortgage Calculator

Estimate your monthly mortgage payment, including the principal and interest, property taxes, and HOA. Adjust the values to generate a more accurate rate.

All estimates are provided for informational purposes only. Actual amounts may vary.
$0,000 Your Payment 20 15 65
$0,000 Your Payment

Strategy. Service. Results.

From new construction to resale homes, I provide personalized guidance and market expertise to help you achieve your real estate goals.

Follow Me on Instagram