Leave a Message

By providing your contact information to Andy Kalcounos, your personal information will be processed in accordance with Andy Kalcounos's Privacy Policy. By checking the box(es) below, you expressly consent to receive marketing or promotional real estate communication from Andy Kalcounos in the manner selected by you. For SMS text messages, message frequency varies. Message and data rates may apply. Consent is not a condition of purchase of any goods or services. You may opt out of receiving further communications from Andy Kalcounos at any time. To opt out of receiving SMS text messages, reply STOP to unsubscribe. SMS text messaging is subject to our Terms of Use.

Thank you for your message. I will be in touch with you shortly.

14 ROLLING FERN DR
Courtesy of WJH BROKERAGE FL LLC, David Rodriguez  Listing Contact: 321-238-8595 
Sold

14 ROLLING FERN DR

14 ROLLING FERN DR, PALM COAST, FL 32164

$291,990
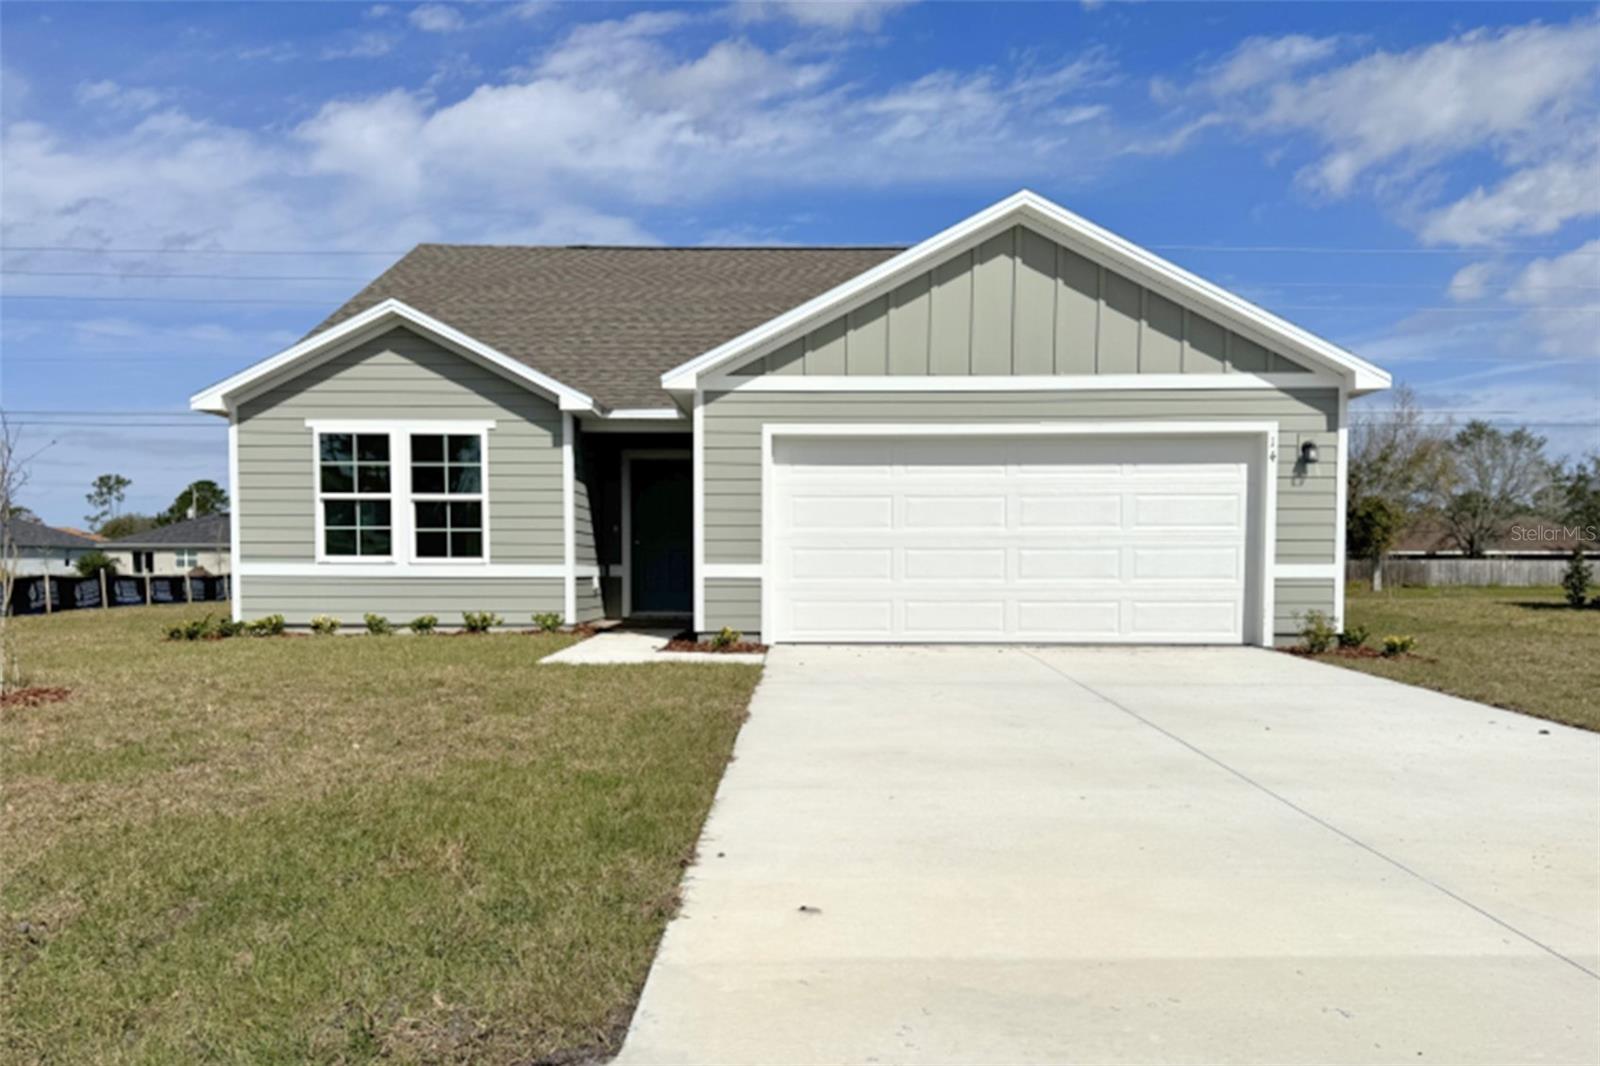
Under Construction. Welcome to your dream home in the Palm Coast Signature Community! The Beaumont Plan features a spacious open-concept design, seamlessly connecting the Living, Dining, and Kitchen areas--perfect for relaxation and entertaining. Natural light fills the home through Low E insulated dual-pane vinyl windows, highlighting elegant Shaker cabinets, granite countertops and stainless steel appliances, including an electric smooth top range, dishwasher, and over-the-range microwave in the kitchen. Retreat to the expansive primary suite with a private bath, dual vanity sinks, and a generous walk-in closet. This home also offers two well-appointed bedrooms, a thoughtfully designed secondary bathroom, and a serene patio--ideal for enjoying morning coffee or sunsets. Experience modern living at its finest in this beautiful Beaumont Plan home, where comfort meets style!

3
beds

2
baths

1,416 Sq.Ft. LIVING AREA

10,018 Sq.Ft. lot

Andy Kalcounos

Andy Kalcounos

Features & Amenities

Interior

  • total bedrooms3
  • Total bathrooms2
  • full bathrooms2
  • Laundry room Electric Dryer Hookup, Inside, Washer Hookup
  • Flooring Carpet, Vinyl
  • APPLIANCES Dishwasher, Electric Water Heater, Microwave, Other, Range
  • other interior Features Open Floorplan, Other, Thermostat, Walk-In Closet(s)

Area & Lot

  • Status Sold
  • Date Sold August 29, 2025
  • Living Area1,416 Sq.Ft.
  • Total Area1,416 Sq.Ft.
  • Lot Area10,018 Sq.Ft.
  • MLS® IDC7504279
  • TypeResidential
  • YEAR BUILT2025

Exterior

  • STORIES1
  • Garage Space2.0
  • water SourcePublic
  • utilitiesBB/HS Internet Available, Electricity Available, Sewer Connected, Water Connected
  • roofShingle
  • HEAT TYPEElectric, Heat Pump
  • AIR CONDITIONINGCentral Air
  • sewerPublic Sewer
  • SubstructureBlock
  • security FeaturesSmoke Detector(s)
  • other exterior FeaturesOther

Financial

  • Sales Price$291,990
  • Real Estate Tax $300/yr
  • Zoning RESI
View Virtual Tour

Strategy. Service. Results.

From new construction to resale homes, I provide personalized guidance and market expertise to help you achieve your real estate goals.

Follow Me on Instagram