114 RED MILL DR
Courtesy of COASTAL GATEWAY REAL ESTATE GR, Anthony Lombardo  Listing Contact: 888-977-1588 
Sold

114 RED MILL DR

114 RED MILL DR, PALM COAST, FL 32164

$444,000
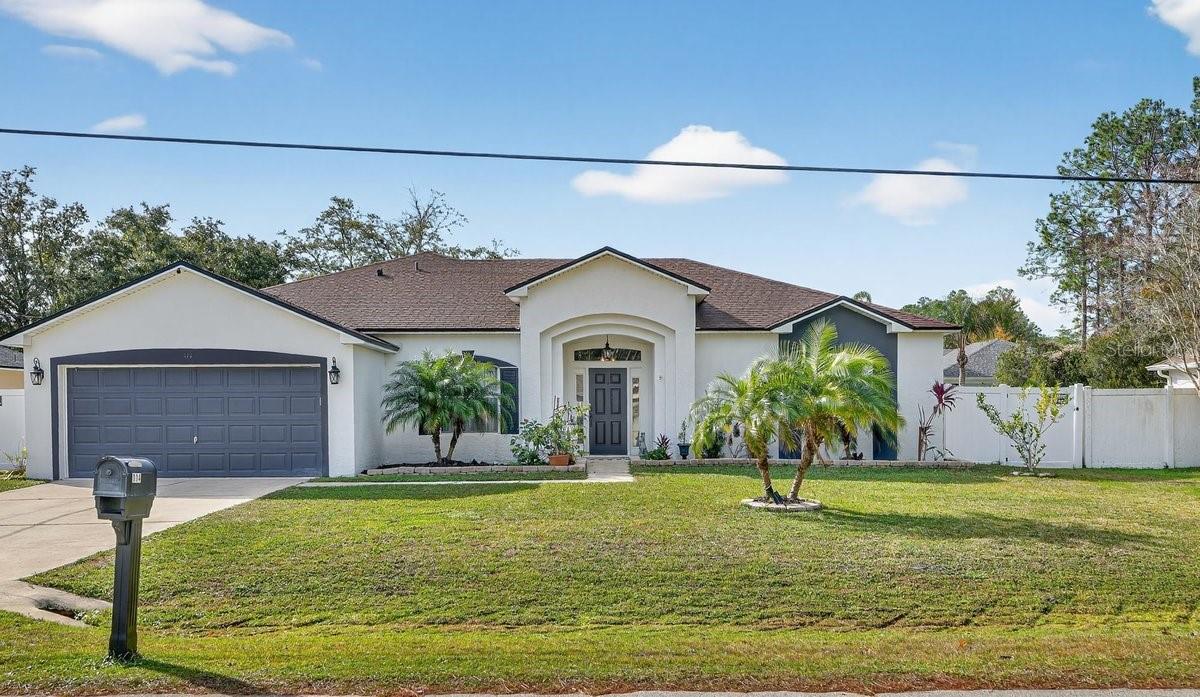
Experience the ultimate Palm Coast lifestyle in this stunning 3-bedroom, 2-bath pool home, boasting over 2,300 square feet of expansive living space and soaring 10-foot ceilings. Extensively updated between 2021 and 2025, this residence features a new roof, a new air conditioning system with a 10-year warranty, sleek new quartz kitchen countertops, a modern kitchen sink and garbage disposal, a built-in wine cooler, an elegant electric linear fireplace, a beautifully refreshed shower in the owner's bathroom, fresh paint both inside and out and hurricane panels for peace of mind.
Step through the grand entry into a bright, open dining and living area that flows seamlessly into the spacious kitchen, complete with a center island that overlooks the inviting family gathering room. Here, a striking linear fireplace serves as the focal point of the entertainment wall, complemented by a convenient mini bar. The generous owner's suite occupies one entire side of the home for maximum privacy, while the two secondary bedrooms are thoughtfully split on the opposite side. Abundant expansive windows flood the interiors with natural light and provide serene views of the sparkling swimming pool. Outside, a privately fenced and meticulously maintained yard offers ample space for gardening, play, and all your favorite outdoor activities, making this home the perfect retreat for relaxed Florida living.
Palm Coast, Florida, nestled along the northeast Atlantic coast between St. Augustine and Daytona Beach, is a relaxed destination known for its pristine natural beauty, outdoor recreation, and laid-back vibe.

3
beds

2
baths

2,348 Sq.Ft. LIVING AREA

10,019 Sq.Ft. lot

Andy Kalcounos

Andy Kalcounos

Features & Amenities

Interior

  • total bedrooms3
  • Total bathrooms2
  • full bathrooms2
  • Laundry room Inside, Laundry Room
  • Flooring Carpet, Linoleum, Tile, Vinyl
  • Fireplace Electric, Living Room
  • APPLIANCES Dishwasher, Disposal, Dryer, Microwave, Range, Refrigerator, Washer, Wine Refrigerator
  • other interior Features Ceiling Fans(s), Eat-in Kitchen, High Ceilings, Kitchen/Family Room Combo, Living Room/Dining Room Combo, Open Floorplan, Primary Bedroom Main Floor, Solid Surface Counters, Split Bedroom, Walk-In Closet(s)

Area & Lot

  • Status Sold
  • Date Sold July 15, 2026
  • Living Area2,348 Sq.Ft.
  • Total Area2,056 Sq.Ft.
  • Lot Area10,019 Sq.Ft.
  • MLS® IDFC314873
  • TypeResidential
  • YEAR BUILT2006
  • View DescriptionPool
  • Elementary SchoolRymfire Elementary
  • Middle SchoolIndian Trails Middle-FC
  • High SchoolMatanzas High

Exterior

  • STORIES1
  • Garage Space2.0
  • water SourcePublic
  • utilitiesCable Available, Electricity Connected, Sewer Connected, Water Connected
  • PoolGunite, In Ground, Lighting, Salt Water, Screen Enclosure
  • roofShingle
  • lot featuresCity Limits, In County, Landscaped, Paved
  • parkingDriveway
  • HEAT TYPECentral, Electric, Heat Pump
  • AIR CONDITIONINGCentral Air
  • sewerPublic Sewer
  • SubstructureSlab
  • other exterior FeaturesHurricane Shutters

Financial

  • Sales Price$444,000
  • Real Estate Tax $5,243/yr
  • Zoning SFR-1
View Virtual Tour

Strategy. Service. Results.

From new construction to resale homes, I provide personalized guidance and market expertise to help you achieve your real estate goals.

Follow Me on Instagram