113 KENT ESTATE RD
Courtesy of COASTAL GATEWAY REAL ESTATE GR, Erica Sobin  Listing Contact: 888-977-1588 
Sold

113 KENT ESTATE RD

113 KENT ESTATE RD, ELKTON, FL 32033

$728,265
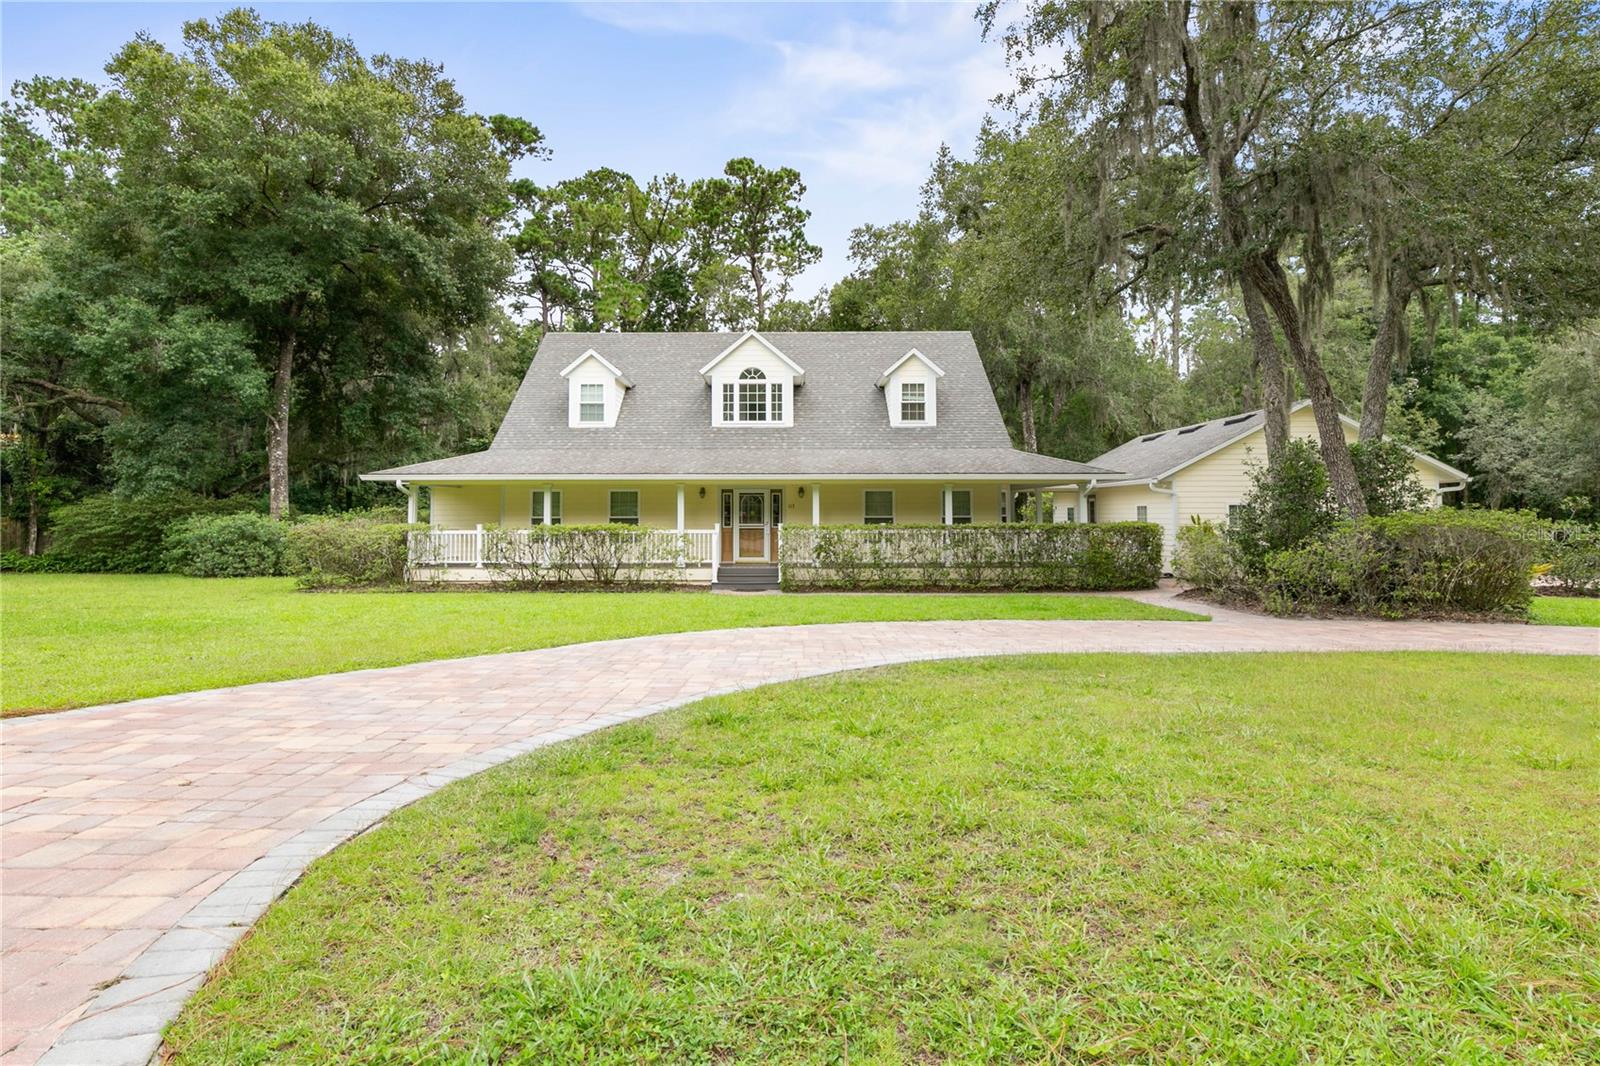
Your Country Dream Awaits - Spacious 4BR Home on 5+ Acres with Citrus Grove & Endless Potential!

Looking for space to grow, room to breathe, and a place to truly call your own? Welcome to your private slice of paradise in Elkton, FL--a peaceful retreat just minutes from Historic St. Augustine and Florida's beautiful beaches!

This inviting 4-bedroom, 3-bathroom home spans over 2,500 sq ft and sits on 5.17 acres of picturesque land--perfect for anyone craving the serenity of the countryside with the convenience of nearby city life.

From the moment you arrive, you'll be greeted by a wrap-around porch made for sipping coffee at sunrise or relaxing after a long day. Step inside to discover soaring ceilings, generous living spaces, and walk-in closets in every bedroom--yes, every single one!

Whether you're dreaming of homesteading or just want extra space to roam, this property delivers. The established citrus trees, gardening plots, and separate workshop give you a head start on your vision--plus, the spacious 3-car garage provides extra room for tools, toys, or projects.

And the best part? There's a Florida room under A/C for year-round comfort, plus plenty of land to add a pool, expand your garden, or create the ultimate backyard oasis.

This home has been lovingly maintained and is ready for a fresh vision. If you've been searching for value, versatility, and space--this is the opportunity you've been waiting for.

Bring your creativity, your dreams, and make this Elkton gem your forever home.
4
beds

3
baths

2,561 Sq.Ft. LIVING AREA

5.07 Acres lot

Andy Kalcounos

Andy Kalcounos

Features & Amenities

Interior

  • total bedrooms4
  • Total bathrooms3
  • full bathrooms3
  • Laundry room Inside, Laundry Room
  • Flooring Carpet, Ceramic Tile, Linoleum, Wood
  • Fireplace Living Room, Stone
  • APPLIANCES Dishwasher, Dryer, Freezer, Microwave, Range, Refrigerator, Washer, Water Filtration System
  • other interior Features Built-in Features, Cathedral Ceiling(s), Ceiling Fans(s), Eat-in Kitchen, High Ceilings, Kitchen/Family Room Combo, Living Room/Dining Room Combo, Open Floorplan, Primary Bedroom Main Floor, Solid Surface Counters, Solid Wood Cabinets, Stone Counters, Tray Ceiling(s), Walk-In Closet(s)

Area & Lot

  • Status Sold
  • Date Sold November 10, 2025
  • Living Area2,561 Sq.Ft.
  • Total Area4,791 Sq.Ft.
  • Lot Area5.07 Acres
  • MLS® IDFC304745
  • TypeResidential
  • YEAR BUILT2009
  • View DescriptionGarden, Trees/Woods

Exterior

  • STORIES2
  • Garage Space3.0
  • water SourceWell
  • utilitiesCable Available, Electricity Connected, Sewer Connected, Water Connected
  • roofShingle
  • lot featuresIn County, Irregular Lot, Landscaped, Oversized Lot, Pasture, Paved
  • parkingCircular Driveway, Driveway, Garage Faces Side, Guest, Oversized
  • HEAT TYPECentral, Heat Pump
  • AIR CONDITIONINGCentral Air
  • sewerSeptic Tank
  • SubstructureSlab
  • other exterior FeaturesAwning(s), French Doors, Lighting, Private Mailbox, Rain Gutters, Storage

Financial

  • Sales Price$728,265
  • Real Estate Tax $2,111/yr
  • Zoning OR
View Virtual Tour

Strategy. Service. Results.

From new construction to resale homes, I provide personalized guidance and market expertise to help you achieve your real estate goals.

Follow Me on Instagram