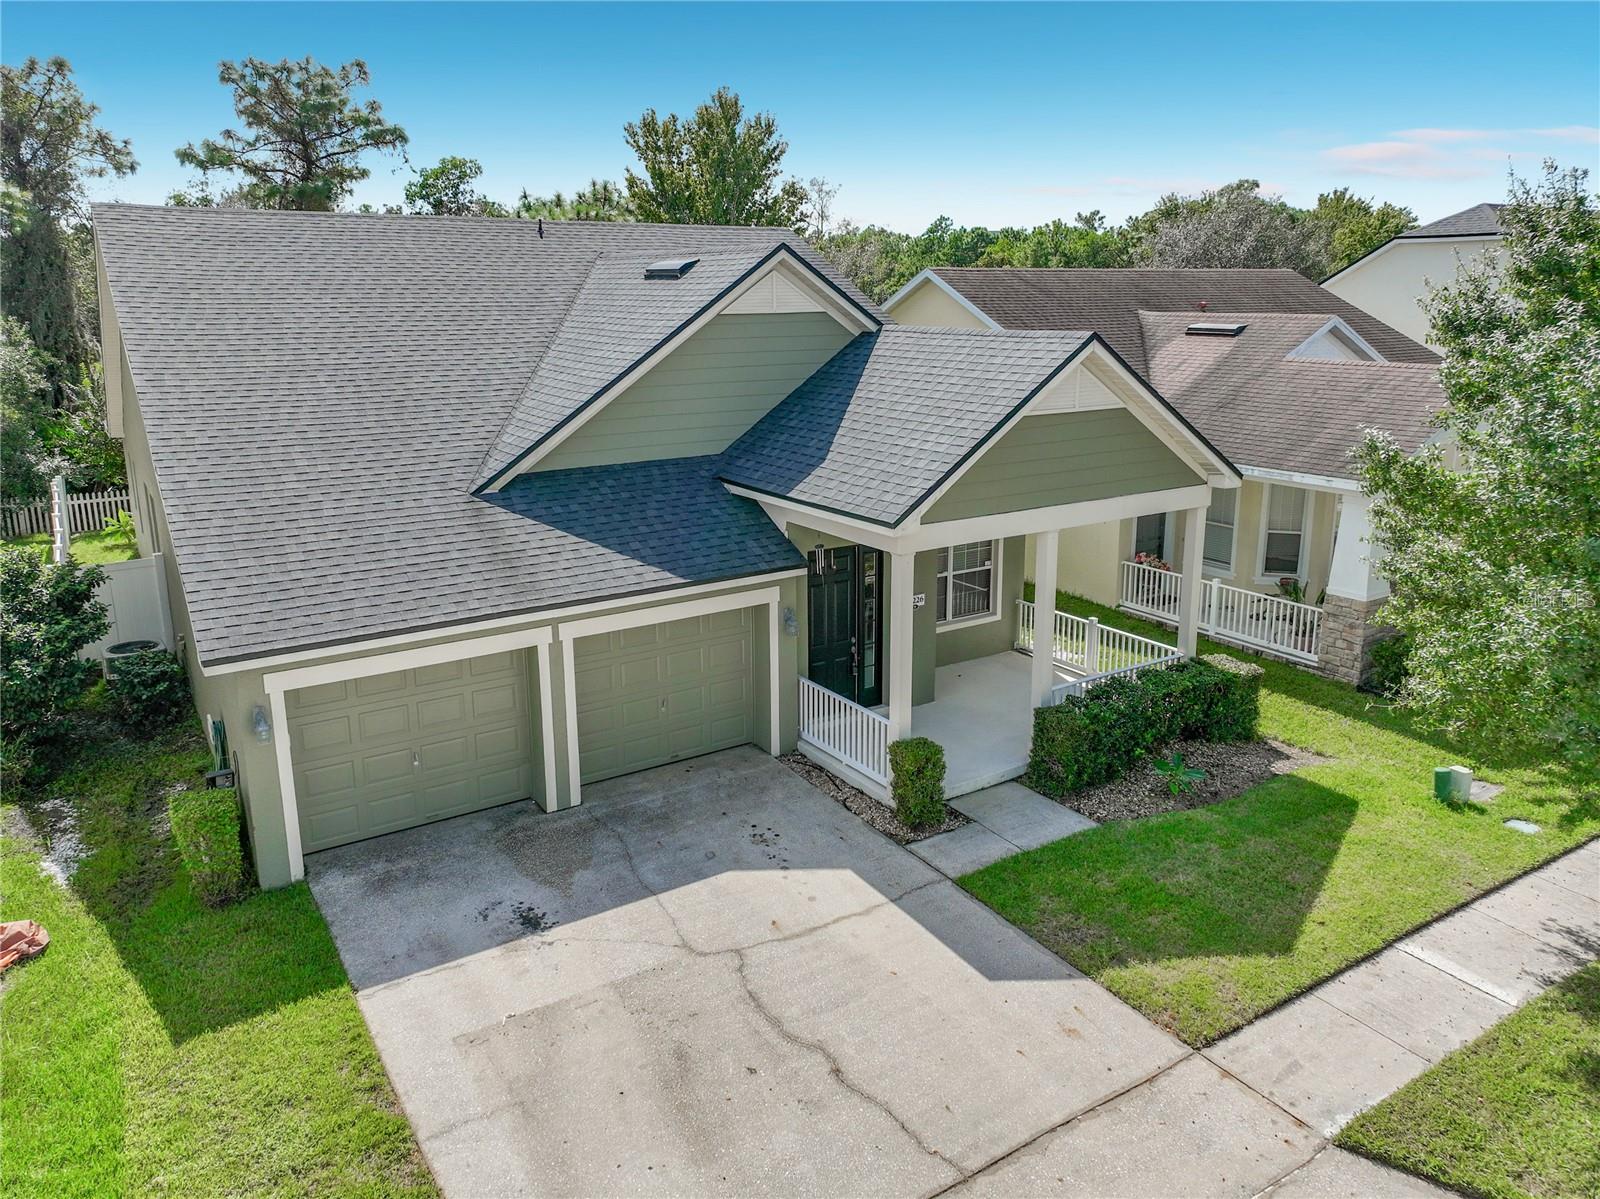
Property photo 1
Property photo 2
Property photo 3
Property photo 4
Property photo 5
3 Beds
2 Baths
1,746 sqft

$424,900

14226 BRADBURY RD, ORLANDO FL, 32828

Price per sqft$243.36
Built in2005
Property size1,746 sqft
Property typeResidential
Courtesy of RE/MAX INNOVATION, Millie Brockmeyer  Listing Contact: 407-281-1053

Overview

Active

Listed Oct 15, 2026

Updated 1h ago

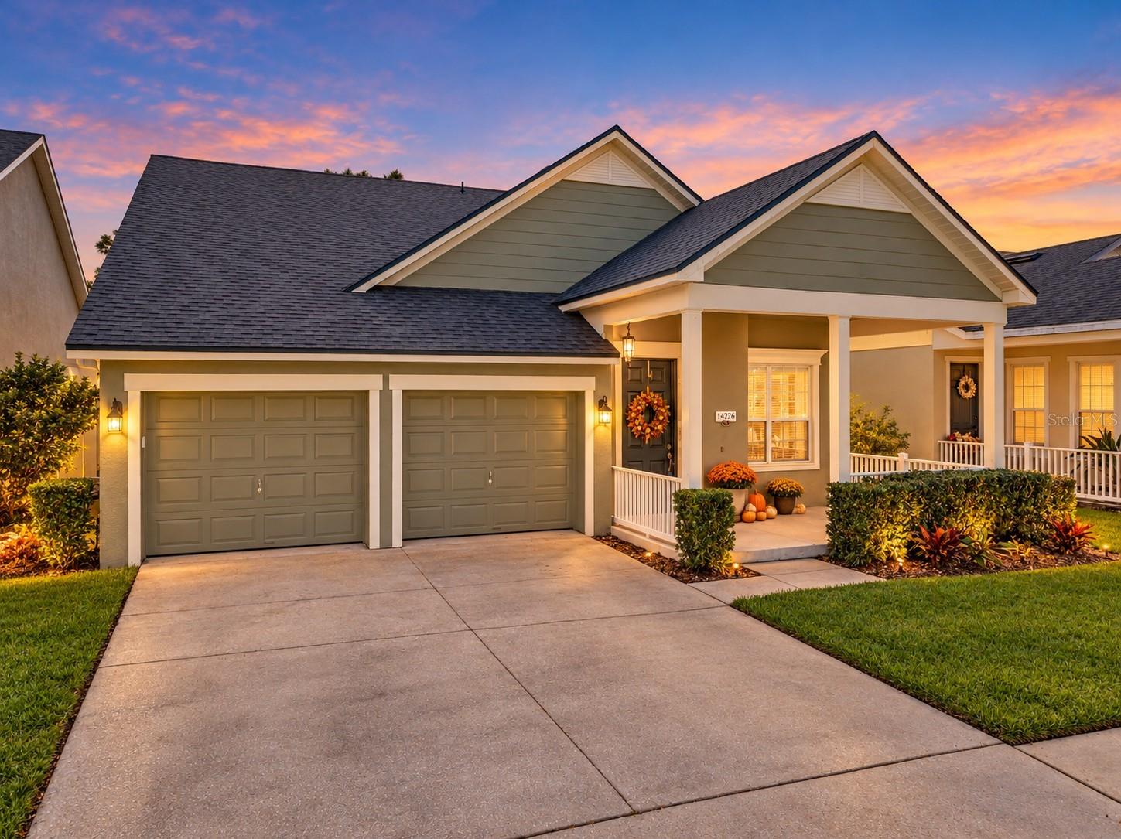
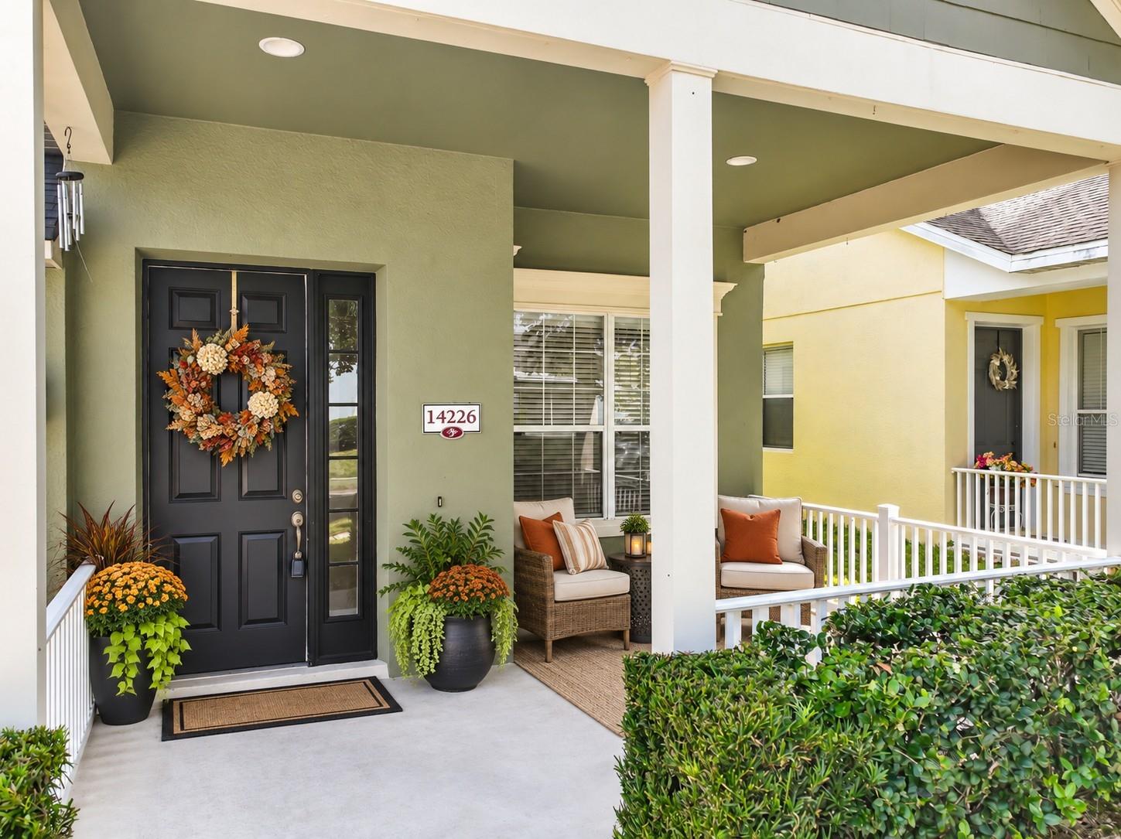
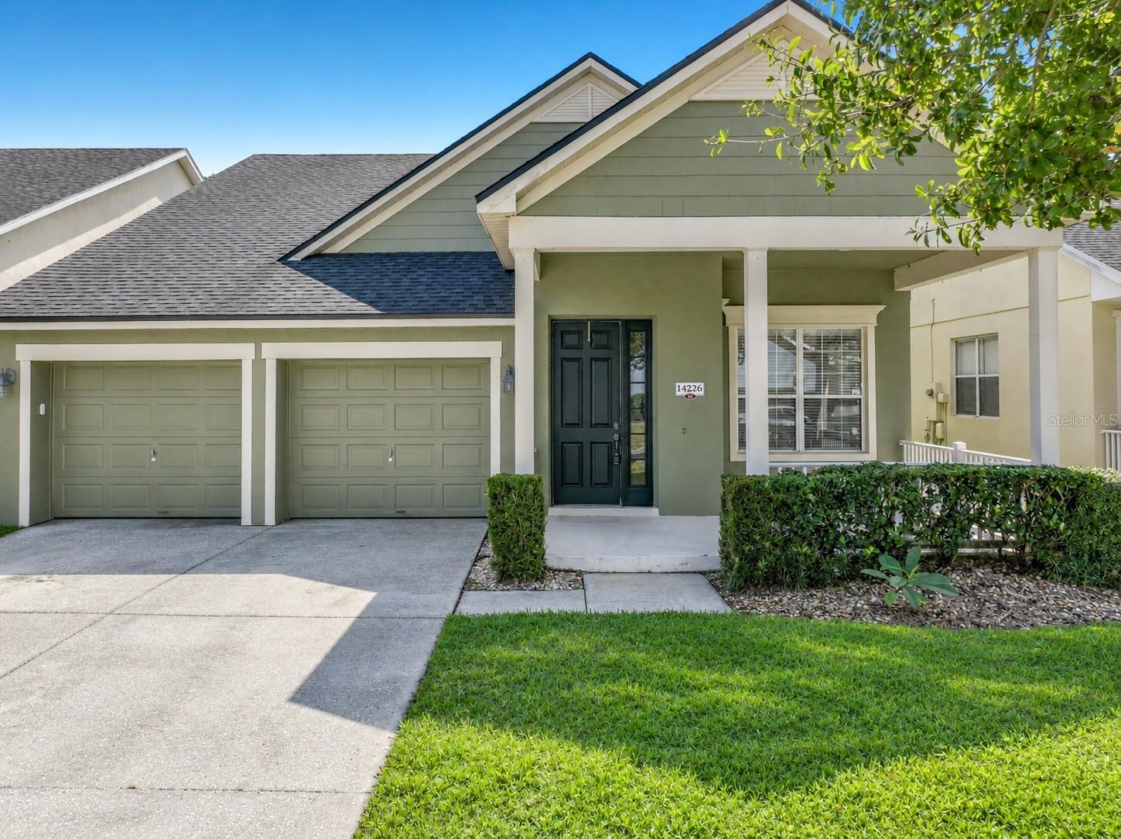
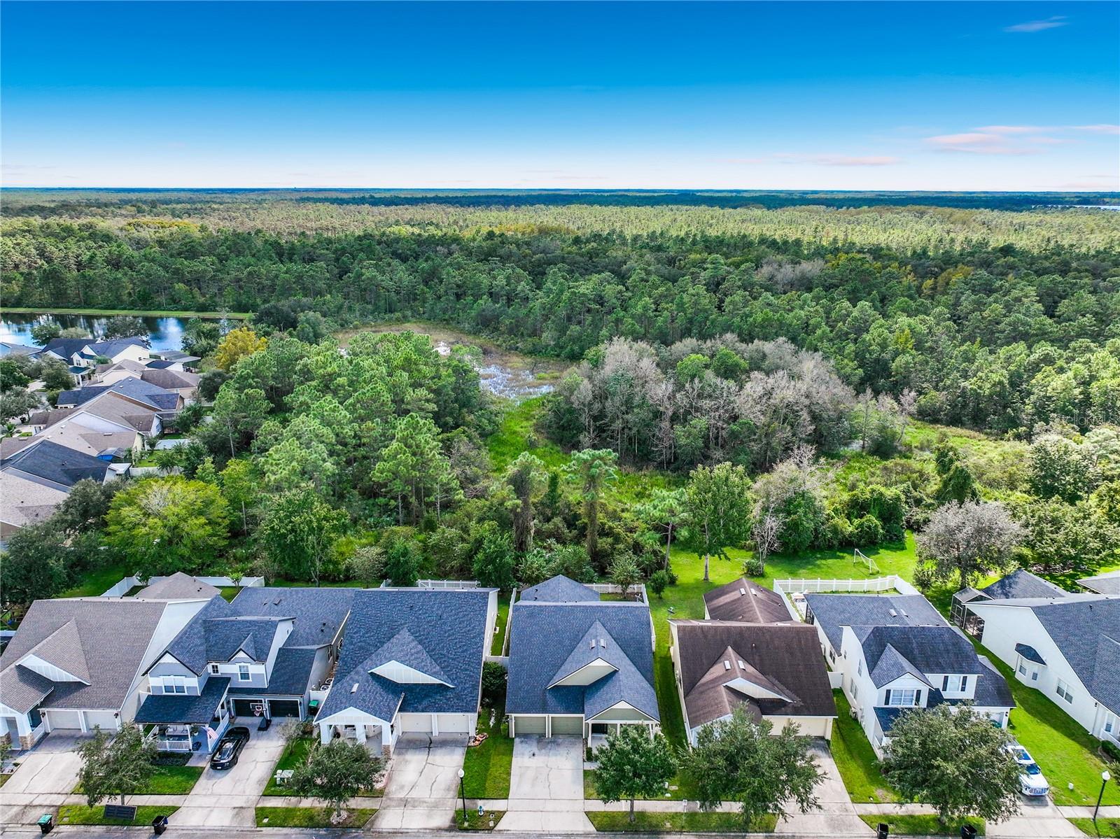
Virtually Staged. **GREAT OPPORTUNITY IN AVALON PARK SOUTH VILLAGE!** Discover this charming single-story, 3-bedroom, 2-bath home offering 1,746 square feet of living space, situated on a beautiful conservation lot with no rear neighbors! Built by Levitt & Sons, this thoughtfully designed home features distinctive architectural details, a spacious floor plan, and an opportunity to add your personal touch. **Priced with its current condition in mind**, this home offers buyers the chance to make it their own while enjoying all that Avalon Park has to offer. From the moment you enter, you'll appreciate the graceful archways, tall doorways, and decorative wall niches that give this home its unique character. The formal dining room showcases an elegant octagonal tray ceiling, decorative niches, and chandelier lighting. The spacious family room features a beautiful tray ceiling that adds height and an airy feel, along with a separate coffee bar area for added convenience. The generous primary suite features its own octagonal tray ceiling, a large walk-in closet, and an ensuite bathroom with a soaking tub and separate shower. Two additional bedrooms share a conveniently located study nook, perfect for a workstation, reading area, or homework space. All appliances are included, even the washer and dryer! **IMPORTANT UPDATES INCLUDE A NEW ARCHITECTURAL SHINGLE ROOF (2021), HVAC SYSTEM (2021), AND WATER HEATER (2020).** While the interior retains much of its original style and would benefit from fresh paint, flooring, and cosmetic updates, these improvements offer a great starting point for your vision. Step outside to enjoy the screened patio and fully fenced backyard overlooking a peaceful conservation area, providing privacy with no rear neighbors. The home also features an attached 2-car garage. Living in **Avalon Park South Village in East Orlando** means enjoying resort-style community amenities, including a swimming pool, fitness center, tennis and pickleball courts, beach volleyball, a community center, and walking trails. Conveniently located near Avalon Park schools and just minutes from **Downtown Avalon Park**, where you'll find restaurants, shopping, and community events. **LOCATION, CHARACTER, AND OPPORTUNITY!** Whether you're looking for a home to personalize or simply appreciate a well-designed floor plan in an established community, this property is worth a look. Schedule your private showing today!

$2,827/mo

Est. mortgage payment based on a $424,900 home price.

All estimates are provided by Luxury Presence for informational purposes only. Actual amounts may vary.

Additional information

MLS® ID
O6448599

Interior Features

Bedrooms
3
Bathrooms
2
Cooling
Yes
Heating
Yes
Basement
No

Exterior Features

Lot Size
0.13 Acres

Other Property Details

Taxes
$2,430
Tax Frequency
Annually
Association Fee Frequency
Monthly
Garage
Yes
View
Yes
Pets Allowed
Yes
55+/Senior Community
No

Listings courtesy of Stellar MLS as distributed by MLS GRID

All information deemed reliable but not guaranteed and should be independently verified. All properties are subject to prior sale, change or withdrawal. Neither listing broker(s) nor Andy Kalcounos shall be responsible for any typographical errors, misinformation, misprints and shall be held totally harmless. Properties displayed may be listed or sold by various participants in the MLS. 

Based on information submitted to the MLS GRID as of 10:39 AM UTC on 10/16/2026. All data is obtained from various sources and may not have been verified by broker or MLS GRID. Supplied Open House Information is subject to change without notice. All information should be independently reviewed and verified for accuracy. Properties may or may not be listed by the office/agent presenting the information.

©2026 Stellar MLS . All rights reserved.

DMCA Notice

Powered by Luxury Presence